
Jennifer Horsley-Stacey
John L Scott Downtown
(208) 759-5185
395 Total Sales
4 in Pinnacle
$532K - $890K Price Range
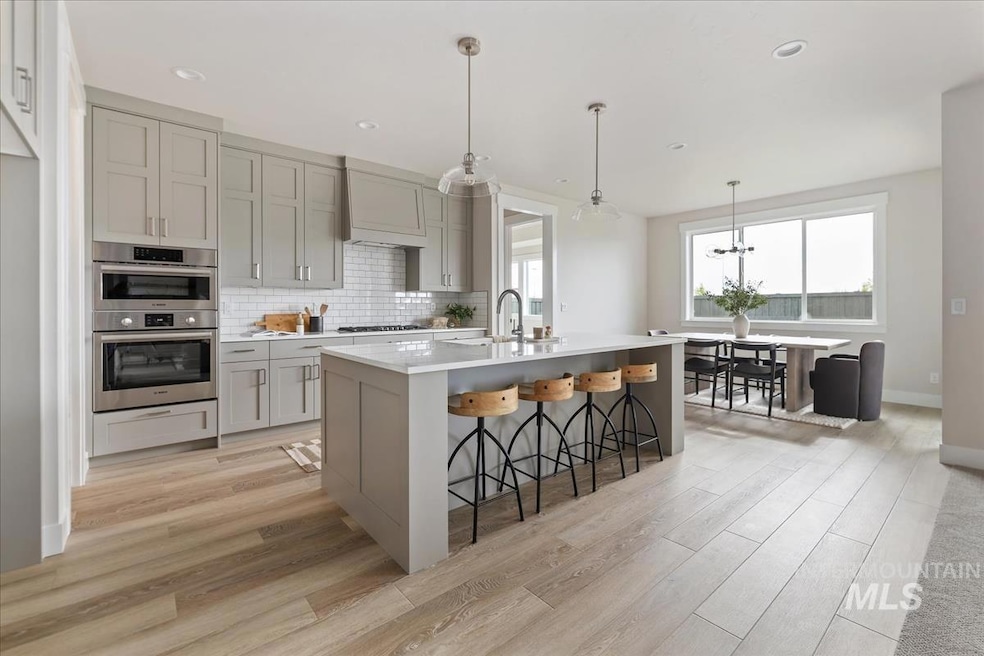
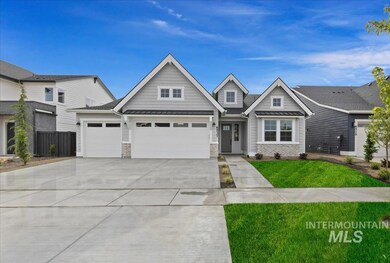
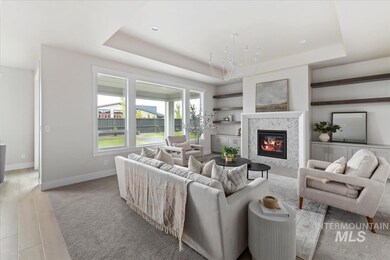
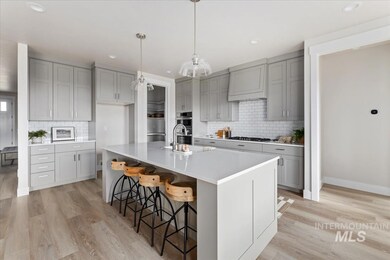
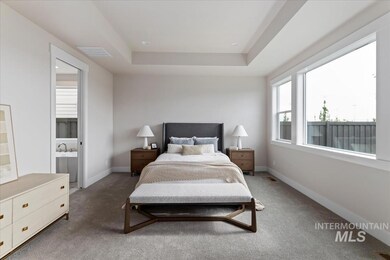
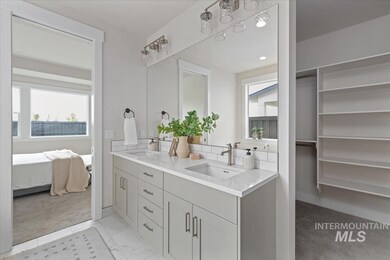
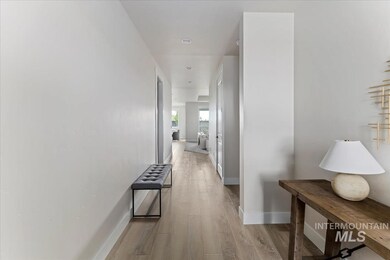
Move-in ready! The Lindsay is a single-level home featuring a thoughtful split-bedroom layout with three spacious bedrooms, two & 1/2 baths, and a welcoming covered patio perfect for relaxing outdoors. Inside, the light grey and white kitchen palette exudes a timeless elegance, complemented by ample natural light pouring through the large windows. The centerpiece of the great room is a stunning fireplace, creating a cozy focal point for gatherings. Designed with modern living in mind, this home offers both comfort and style in an open and inviting layout. This home is available for self-touring at your convenience or visit during open hours Thursdays-Sundays, 12:00-4:00 pm. Call for our promo. Pinnacle amenities included a community center, swimming pools, walking paths, playgrounds, and a large park with an outdoor amphitheater. Next door to Pinnacle is the 27-acre Discovery Park, with picnic pavilions, a splash pad, playgrounds, a dog park, ballfields, a performance stage, gardens, and other attractions.
Last Agent to Sell the Property
Equity Northwest Real Estate Brokerage Phone: 888-506-2234 Listed on: 03/10/2025
Jennifer Horsley-Stacey
John L Scott Downtown
(208) 759-5185
395 Total Sales
4 in Pinnacle
$532K - $890K Price Range
Brandon Rogers
Keller Williams Realty Boise
(208) 487-5930
75 Total Sales
1 in Pinnacle
$804,777 Price
Carmen Errecart
Point Realty LLC
(208) 591-6175
131 Total Sales
1 in Pinnacle
$559,900 Price
Tiffany Clyde
Homes of Idaho
(208) 974-9134
105 Total Sales
1 in Pinnacle
$645,000 Price
Erin Oldham
Powered-By
(208) 768-3614
111 Total Sales
1 in Pinnacle
$850,000 Price
Alissa Gamble
Keller Williams Realty Boise
(208) 675-9774
342 Total Sales
1 in Pinnacle
$544,900 Price
We collect this data history from publicly available records. To have your information removed, we recommend requesting removal directly through your county’s website.
| Date | Event | Price | List to Sale | Price per Sq Ft |
|---|---|---|---|---|
| 07/11/2025 07/11/25 | Sold | -- | -- | -- |
| 06/22/2025 06/22/25 | Pending | -- | -- | -- |
| 05/29/2025 05/29/25 | Price Changed | $684,900 | -2.1% | $321 / Sq Ft |
| 03/10/2025 03/10/25 | For Sale | $699,900 | -- | $328 / Sq Ft |
Seller's Agent in 2025
Kat Gray
Equity Northwest Real Estate
(208) 200-5005
65 in this area
155 Total Sales
Buyer's Agent in 2025
Sarah Libengood
Keller Williams Realty Boise
(208) 703-8765
1 in this area
181 Total Sales
Source: Intermountain MLS
MLS Number: 98938521
Disclaimer: Certain information contained herein is derived from information provided by parties other than Homes.com. All information provided is deemed reliable, but is not guaranteed to be accurate and should be independently verified.
IDX information is provided exclusively for consumers’ personal, non-commercial use, that it may not be used for any purpose other than to identify prospective properties consumers may be interested in purchasing. IMLS does not assume any liability for missing or inaccurate data.
Information provided by IMLS is deemed reliable but not guaranteed.
Ask me questions while you tour the home.