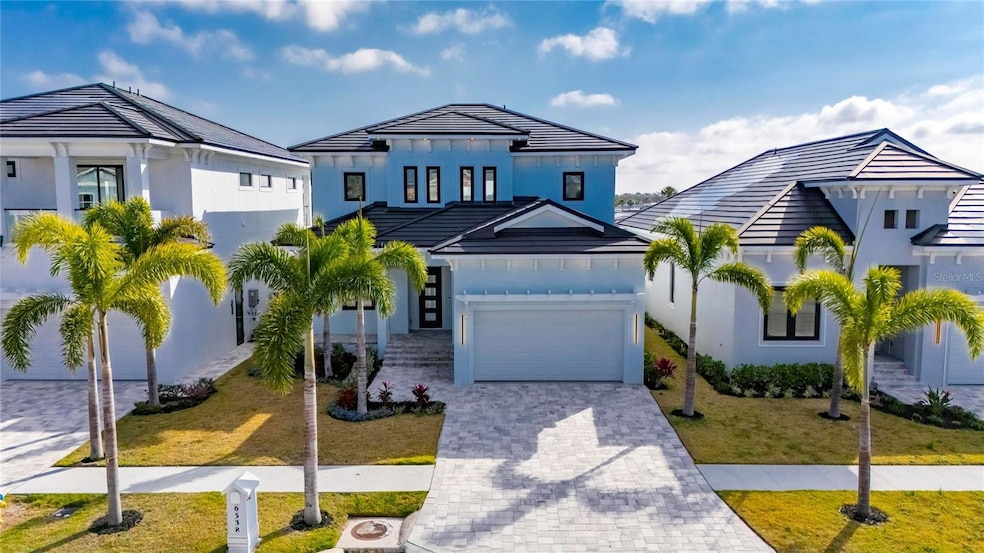



6538 Simone Shores Cir Apollo Beach, FL 33572
Apollo Beach AreaEstimated payment $7,270/month
Highlights
- 50 Feet of Brackish Canal Waterfront
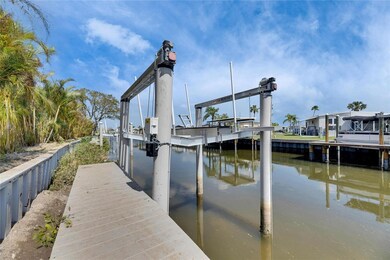
- Boat Lift
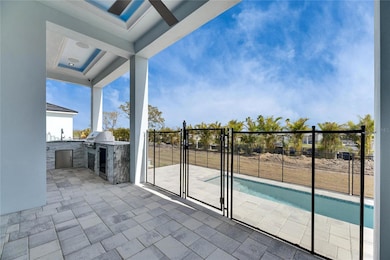
- Heated In Ground Pool
- Dock has access to electricity and water
- New Construction
- Solar Power System
About This Home
6538 Simone Shores Circle | The Orion Floorplan
5 Beds | 4 Baths | 2,654 Living Sq. Ft. | 12 ft Elevation
Welcome to 6538 Simone Shores Circle, a newly constructed 2024 waterfront home by Bistro Builders, located in the elevated community of Simone Shores in Apollo Beach. The Orion floorplan features 5 bedrooms and 4 bathrooms across 2,654 sq. ft. of living space, along with a private dock, new seawall, 10,000 lb boat lift, and a heated saltwater pool and spa. Built for long-term strength and energy efficiency, this home includes solid block construction on both floors, a 12-foot elevation, stem wall foundation, and cement flooring between levels. It also features hurricane-rated impact windows, solar roof shingles, seamless fire-resistant doors, icynene spray foam insulation, and insulated hurricane-rated garage doors. The garage includes multi-layer epoxy flooring.
Inside, the home offers soaring 24-ft ceilings, smooth finish walls, and triple tray ceilings with integrated lighting. Custom imported tile runs throughout the main living spaces. The open great room features an electric fireplace, surround sound, and triple sliding glass doors that open to the covered lanai with outdoor kitchen and open pool with hot tub area. A fully integrated smart system controls the solar roof tiles, lighting, thermostat, garage, pool, and security features from your phone or mounted iPads. Security includes both facial and fingerprint recognition access. Programmable soffit, window, and baseboard lighting is installed throughout.
The chef’s kitchen includes quartz countertops, a waterfall island, a gas stove with pot filler, a wine cooler, walk-in pantry, and European-style cabinetry with pull-down and organizational shelving. The main-level primary suite offers canal and pool views, lanai access, and a large walk-in closet with a European organization system. The ensuite bath includes dual vanities, a jetted soaking tub, and a floor-to-ceiling tiled shower with multiple shower heads offering adjustable color and pressure settings.
Secondary bedrooms upstairs are generously sized, each with custom closets and access to the balcony with water views and open-air. A second floor laundry room with folding station and sink adds convenience, along with two full bathrooms upstairs. The dining room is full of natural light, and the split bedroom layout provides added privacy.
This home includes a paver driveway. Lawncare and landscaping service covered by the low monthly HOA, and is located just minutes from the Manatee Viewing Center, highways, restaurants, shopping, and schools. With unmatched construction quality, energy-efficient upgrades, and a prime waterfront location, 6538 Simone Shores Circle offers the ideal blend of Florida lifestyle and long-term peace of mind.
Listing Agent
27NORTH REALTY Brokerage Phone: 630-803-8506 License #3463049 Listed on: 02/16/2025

Open House Schedule
-
Saturday, September 5, 20261:00 to 6:00 pm9/5/2026 1:00:00 PM +00:009/5/2026 6:00:00 PM +00:00Hosted by Latara Burley-Please meet agent at the sales center- 6536 Simone Shores to access all homesAdd to Calendar
-
Monday, September 7, 202610:00 am to 1:00 pm9/7/2026 10:00:00 AM +00:009/7/2026 1:00:00 PM +00:00Hosted By Latara Burley-Please meet agent at the sales center- 6536 Simone Shores to access all homesAdd to Calendar
Home Details
Home Type
- Single Family
Est. Annual Taxes
- $2,686
Year Built
- Built in 2025 | New Construction
Lot Details
- 10,277 Sq Ft Lot
- 50 Feet of Brackish Canal Waterfront
- Property fronts a saltwater canal
- West Facing Home
- Level Lot
- Landscaped with Trees
- Property is zoned PD
HOA Fees
- $265 Monthly HOA Fees
Parking
- 2 Car Attached Garage
- Ground Level Parking
- Garage Door Opener
- Driveway
- Off-Street Parking
Property Views
- Canal
- Park or Greenbelt
Home Design
- Contemporary Architecture
- Slab Foundation
- Stem Wall Foundation
- Tile Roof
- Concrete Siding
- Block Exterior
- Stucco
Interior Spaces
- 2,654 Sq Ft Home
- 2-Story Property
- Open Floorplan
- Central Vacuum
- Built-In Features
- Tray Ceiling
- Vaulted Ceiling
- Ceiling Fan
- Electric Fireplace
- Thermal Windows
- Double Pane Windows
- ENERGY STAR Qualified Windows with Low Emissivity
- Insulated Windows
- Display Windows
- Great Room
- Family Room Off Kitchen
- Living Room with Fireplace
- Breakfast Room
- Formal Dining Room
- Inside Utility
- Tile Flooring
- Attic Ventilator
Kitchen
- Eat-In Kitchen
- Dinette
- Range with Range Hood
- Microwave
- Dishwasher
- Wine Refrigerator
- Stone Countertops
- Disposal
Bedrooms and Bathrooms
- 5 Bedrooms
- Primary Bedroom on Main
- Split Bedroom Floorplan
- En-Suite Bathroom
- Walk-In Closet
- Soaking Tub
Laundry
- Laundry Room
- Laundry on upper level
- Washer and Gas Dryer Hookup
Home Security
- Security System Owned
- Smart Home
- Storm Windows
- Fire and Smoke Detector
Eco-Friendly Details
- Solar Power System
- Reclaimed Water Irrigation System
Pool
- Heated In Ground Pool
- Saltwater Pool
- Pool Lighting
- Heated Spa
- In Ground Spa
Outdoor Features
- Access to Saltwater Canal
- Seawall
- Boat Lift
- Dock has access to electricity and water
- Open Dock
- Balcony
- Covered Patio or Porch
- Outdoor Kitchen
- Exterior Lighting
- Outdoor Grill
Schools
- Apollo Beach Elementary School
- Eisenhower Middle School
- Lennard High School
Farming
- Drainage Canal
Utilities
- Central Heating and Cooling System
- Heat Pump System
- Thermostat
- Natural Gas Connected
- Tankless Water Heater
- Cable TV Available
Community Details
- Folio Association Management For Hemingway Estates Association, Phone Number (800) 310-6552
- Visit Association Website
- Built by Bistro Builders
- Hemingway Estates Ph 1 A Subdivision, The Orion Floorplan
- The community has rules related to deed restrictions
- Greenbelt
Listing and Financial Details
- Visit Down Payment Resource Website
- Tax Lot 15
- Assessor Parcel Number U-22-31-19-902-000000-00015.0
Map
Home Values in the Area
Average Home Value in this Area
Tax History
We collect this data history from publicly available records. To have your information removed, we recommend requesting removal directly through your county’s website.
| Year | Tax Paid | Tax Assessment Tax Assessment Total Assessment is a certain percentage of the fair market value that is determined by local assessors to be the total taxable value of land and additions on the property. | Land | Improvement |
|---|---|---|---|---|
| 2025 | $2,899 | $138,090 | $138,090 | |
| 2024 | $2,686 | $138,090 | $138,090 | |
| 2023 | $2,494 | $126,590 | $126,590 | $0 |
| 2022 | $2,307 | $115,090 | $115,090 | $0 |
| 2021 | $1,755 | $82,890 | $82,890 | $0 |
| 2020 | $1,622 | $73,690 | $73,690 | $0 |
| 2019 | $1,551 | $69,090 | $69,090 | $0 |
| 2018 | $1,382 | $64,490 | $0 | $0 |
| 2017 | $1,304 | $59,890 | $0 | $0 |
| 2016 | $1,172 | $46,090 | $0 | $0 |
| 2015 | $1,188 | $46,000 | $0 | $0 |
| 2014 | $1,194 | $46,000 | $0 | $0 |
| 2013 | -- | $46,000 | $0 | $0 |
Property History
We collect this data history from publicly available records. To have your information removed, we recommend requesting removal directly through your county’s website.
| Date | Event | Price | List to Sale | Price per Sq Ft |
|---|---|---|---|---|
| 05/12/2025 05/12/25 | Price Changed | $1,229,000 | -5.6% | $463 / Sq Ft |
| 03/28/2025 03/28/25 | Price Changed | $1,302,000 | -1.9% | $491 / Sq Ft |
| 02/16/2025 02/16/25 | For Sale | $1,327,000 | -- | $500 / Sq Ft |
Purchase History
We collect this data history from publicly available records. To have your information removed, we recommend requesting removal directly through your county’s website.
| Date | Type | Sale Price | Title Company |
|---|---|---|---|
| Quit Claim Deed | -- | None Available | |
| Quit Claim Deed | -- | None Available |
Source: Stellar MLS
MLS Number: TB8346840
APN: U-22-31-19-902-000000-00015.0
Disclaimer: Certain information contained herein is derived from information provided by parties other than Homes.com. All information provided is deemed reliable, but is not guaranteed to be accurate and should be independently verified.
All data is obtained from various sources and may not have been verified by broker or MLS GRID. Supplied Open House Information is subject to change without notice. All information should be independently reviewed and verified for accuracy. Properties may or may not be listed by the office/agent presenting the information. Some IDX listings have been excluded from this website. IDX information is provided exclusively for personal, non-commercial use, and may not be used for any purpose other than to identify prospective properties consumers may be interested in purchasing. Information is deemed reliable but not guaranteed.
Listings courtesy of Stellar MLS as distributed by MLS GRID.
Based on information submitted to the MLS GRID
Listing Information presented by local MLS brokerage: Ten-X - (888)-952-6393
- 6536 Simone Shores Cir
- 6540 Simone Shores Cir
- 6542 Simone Shores Cir
- 6532 Simone Shores Cir
- 6530 Simone Shores Cir
- 6528 Simone Shores Cir
- 6510 Simone Shores Cir
- 6526 Simone Shores Cir
- 110 E Saint Lucia Loop
- 6520 Simone Shores Cir
- 6512 Simone Shores Cir
- 101 E Saint Lucia Loop
- 132 W Saint Lucia Loop
- 112 W Saint Johns Way
- 116 W Saint Johns Way
- 126 W Saint Johns Way
- 308 S Port Royal Ln
- 162 S Saint Thomas Cir
- 6092 Hidden Branch Dr
- 517 Treviso Dr
- 539 Treviso Dr
- 123 Lookout Dr
- 573 Bimini Bay Blvd
- 477 Florida Cir N
- 203 Island Water Way
- 431 Floridana Dr
- 412 Flamingo Dr
- 608 Yardarm Dr Unit 4
- 6224 Florida Dr
- 215 Island Water Way
- 219 Lookout Dr
- 646 Yardarm Dr Unit 23
- 208 Flamingo Dr
- 6004 Golf and Sea Blvd
- 6309 Flamingo Dr
- 6144 Paseo Al Mar Blvd
- 6209 Flamingo Dr
- 917 Apollo Beach Blvd
- 625 Flamingo Dr Unit SI ID1591014P
- 6350 Union Station Ct
Ask me questions while you tour the home.