NOT LISTED FOR SALE

Estimated Value: $1,554,000 - $2,359,000

4 Beds
4.5 Baths
3,200 Sq Ft
$624/Sq Ft Est. Value

Sale Details

Date Sold: January 19, 2022

Last sale price $1,725,000 $539 Per Sq Ft

Est. 16% increase in value since last sale

Current estimated payment $11,409 / mo

9 Days on Market

Highlights

  • Two Primary Bedrooms
  • 0.16 Acre Lot
  • Wood Flooring
  • Tavan Elementary School Rated A
  • Vaulted Ceiling
  • Main Floor Primary Bedroom

About This Home

As of January 2022

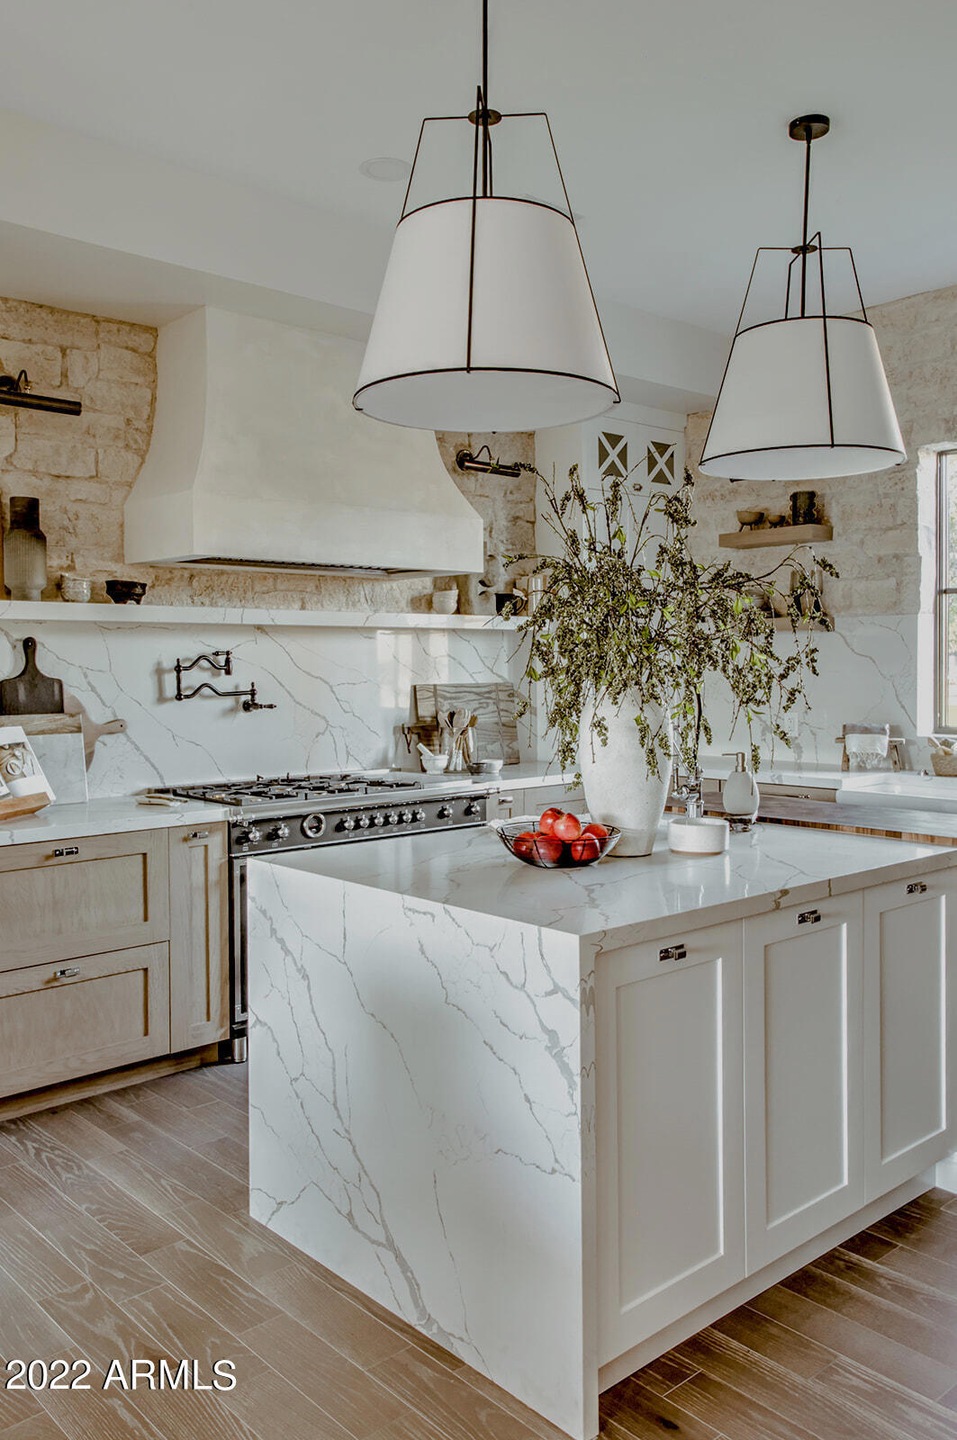
Exciting opportunity to call this gorgeous 2021 Custom New Build Yours!! Designed by Krafted Renovations, with no detail being spared on this one of a kind ''Organic Farmhouse''. When modern meets rustic the two collide for an incredibly unique design. Quality craftsmanship and top of the line finishes is what will make this home stand far out above the others on the market. This is not your typical ''Spec Home,'' rather a custom designed and built home with YOU in mind! All site visits are on a strict BY APPOINTMENT ONLY rule. Please DO NOT walk the home site without our permission, Listing Agent must be present for ALL showings. At the showing all of the design boards, plans & renderings will be shown. Trust us, this home will be worth the wait! *November 2021 is our estimated completion

Last Agent to Sell the Property

Karrina Rotter

West USA Realty License #SA670848000 Listed on: 08/18/2021

West USA Realty

Last Buyer's Agent

Katrina Barrett

Local Luxury Christie's International Real Estate License #BR578628000

Local Luxury Christie's International Real Estate
Create a Home Valuation Report for This Property
The Home Valuation Report is an in-depth analysis detailing your home's value as well as a comparison with similar homes in the area

Home Details

Home Type

  • Single Family

Est. Annual Taxes

  • $1,594

Year Built

  • Built in 2021 | Under Construction

Lot Details

  • 6,898 Sq Ft Lot
  • Block Wall Fence
  • Front and Back Yard Sprinklers
  • Sprinklers on Timer
  • Private Yard
  • Grass Covered Lot

Parking

  • 2 Car Garage

Home Design

  • Brick Veneer
  • Wood Frame Construction
  • Spray Foam Insulation
  • Composition Roof
  • Siding
  • Stone Exterior Construction
  • Synthetic Stucco Exterior
  • Stone

Interior Spaces

  • 3,200 Sq Ft Home
  • 2-Story Property
  • Wet Bar
  • Vaulted Ceiling
  • Ceiling Fan
  • Gas Fireplace
  • Double Pane Windows
  • Low Emissivity Windows
  • Great Room
  • Family Room
  • Living Room with Fireplace
  • Combination Dining and Living Room
  • Fire Sprinkler System
  • Washer Hookup

Kitchen

  • Breakfast Bar
  • Walk-In Pantry
  • Gas Oven
  • Gas Range
  • Built-In Microwave
  • Dishwasher
  • Kitchen Island
  • Disposal

Flooring

  • Wood
  • Stone
  • Tile

Bedrooms and Bathrooms

  • 4 Bedrooms
  • Primary Bedroom on Main
  • Double Master Bedroom
  • Split Bedroom Floorplan
  • Walk-In Closet
  • Primary Bathroom is a Full Bathroom
  • Double Vanity
  • Dual Flush Toilets
  • Private Water Closet
  • Separate Shower in Primary Bathroom
  • Bathtub With Separate Shower Stall

Outdoor Features

  • Balcony
  • Covered Patio or Porch

Schools

  • Tavan Elementary School
  • Ingleside Middle School
  • Arcadia High School

Utilities

  • Central Air
  • Heating System Uses Natural Gas
  • Programmable Thermostat
  • Tankless Water Heater
  • Water Softener
  • High Speed Internet
  • Cable TV Available

Community Details

  • No Home Owners Association
  • Association fees include no fees
  • Built by REVIVAL HOME RENOVATIONS
  • Southwest Village Unit 6 Lots 143 147 Subdivision

Listing and Financial Details

  • Tax Lot 165
  • Assessor Parcel Number 130-06-018

Home Details

Home Type

Single Family

Est. Annual Taxes

$1,594

Year Built

Built in 2021 | Under Construction

Lot Details

6,898 Sq Ft Lot

Parking

2

Listing Details

  • Cross Street: 68th st & Indian School
  • Property Type: Residential
  • Ownership: Fee Simple
  • Separate Den Office Sep Den Office: N
  • Year Built: 2021
  • Tax Year: 2020
  • Property Sub Type: Single Family Residence
  • Horses: No
  • Lot Size Acres: 0.16
  • Subdivision Name: SOUTHWEST VILLAGE UNIT 6 LOTS 143-147
  • Architectural Style: Other
  • New Construction: No
  • Property Attached Yn: No
  • General Property Description:PriceSqFt: 539.06
  • Const - Finish:Const - Finish: Painted, Stucco, Brick Veneer, Stone, Siding, Synthetic Stucco
  • Cooling:Cooling: Ceiling Fan(s), Central Air, Programmable Thmstat
  • Other Rooms:Other Rooms: Family Room, Great Room
  • Technology:Technology: Cable TV Avail, High Speed Internet
  • Plumbing:Plumbing: Tankless Ht Wtr Heat, Dual Flush Toilet, Engy Star Ht Wtr Htr, Gas Hot Wtr – Tnklss
  • Special Features: None

Interior Features

  • Flooring: Stone, Tile, Wood
  • Basement YN: No
  • Spa Features: None
  • Appliances: Dishwasher, Disposal, Refrigerator, Microwave, Gas Oven, Gas Range
  • Full Bathrooms: 4
  • Half Bathrooms: 1
  • Total Bedrooms: 4
  • Fireplace Features: Living Room, Gas
  • Fireplaces: 1
  • Fireplace: Yes
  • Interior Amenities: Full Bth Master Bdrm, Separate Shwr & Tub, Double Vanity, Breakfast Bar, Pantry, Kitchen Island, Walk-in Pantry, Non-laminate Counter, High Speed Internet, Master Downstairs, Vaulted Ceiling(s), 9+ Flat Ceilings, Wet Bar
  • Living Area: 3200.0
  • Stories: 2
  • Window Features: Dual Pane, Low-Emissivity Windows
  • Additional Bedroom:Additional Bedroom: Other Bedroom Split, 2 Master Bedrooms, Other Bedroom Downstairs, Master Bedroom Walk-in Closet, Other Bedroom Walk-in Closet
  • Dining Area:Dining Area: Dining in LR/GR, Breakfast Bar
  • Interior Features:Interior Features: Vaulted Ceiling(s), 9+ Flat Ceilings, Wet Bar, Fire Sprinkler System, Soft Water Loop
  • Kitchen Features:Kitchen Features: Dishwasher, Disposal, Refrigerator, Pantry, Kitchen Island, Built-in Microwave, Walk-in Pantry, Non-laminate Counter, Gas Oven, Gas Range
  • Laundry:Laundry: Washer Hookup
  • Master Bathroom:Master Bathroom: Full Bth Master Bdrm, Separate Shwr & Tub, Double Vanity, Private Toilet Room
  • Master Bedroom:Master Bedroom: Split, Downstairs
  • Window Features:Window Features: Dual Pane, Low-Emissivity Windows

Exterior Features

  • Fencing: Block
  • Exterior Features: Balcony, Private Yard
  • Lot Features: Sprinklers In Front, Sprinklers In Rear, Gravel/Stone Front, Gravel/Stone Back, Grass Front, Grass Back, Auto Timer H2O Front, Auto Timer H2O Back
  • Pool Private: No
  • Disclosures: Seller Discl Avail, Agency Discl Req
  • Construction Type: Wood Frame, Spray Foam Insulation, Painted, Stucco, Brick Veneer, Stone, Synthetic Stucco
  • Patio And Porch Features: Covered Patio(s)
  • Property Condition: Under Construction
  • Roof: Composition
  • General Property Description:Community Pool YN2: No
  • General Property Description:Private Pool YN2: No

Garage/Parking

  • Total Covered Spaces: 2.0
  • Garage Spaces: 2.0
  • Open Parking Spaces: 2.0

Utilities

  • Cooling: Ceiling Fan(s), Central Air, Programmable Thmstat
  • Heating: Natural Gas
  • Laundry Features: Washer Hookup
  • Security: Fire Sprinkler System
  • Cooling Y N: Yes
  • Heating Yn: Yes
  • Water Source: Public
  • Utilities:Utilities: APS, SW Gas

Condo/Co-op/Association

  • Association: No

Association/Amenities

  • Association Fees:PAD Fee YN2: N

Fee Information

  • Association Fee Includes: No Fees

Schools

  • Elementary School: Tavan Elementary School
  • High School: Arcadia High School
  • Junior High Dist: Scottsdale Unified District
  • Middle Or Junior School: Ingleside Middle School

Lot Info

  • Land Lease: No
  • Lot Size Sq Ft: 6898.0
  • Parcel #: 130-06-018

Green Features

  • Green Water Conservation: Tankless Ht Wtr Heat

Building Info

  • Builder Name: REVIVAL HOME RENOVATIONS

Tax Info

  • Tax Annual Amount: 1594.0
  • Tax Lot: 165

Ownership History

We collect this data history from publicly available records. To have your information removed, we recommend requesting removal directly through your county’s website.

Date Name Owned For Owner Type

Purchase Details

Listed on
Aug 18, 2021
Closed on
Jan 7, 2022
Sold by
Bought by
Seller's Agent
Karrina Rotter
West USA Realty
Buyer's Agent
Katrina Barrett
Local Luxury Christie's International Real Estate
List Price
$1,750,000
Sold Price
$1,725,000
Premium/Discount to List
-$25,000
-1.43%
Current Estimated Value
$1,997,113

Home Financials for this Owner

Home Financials are based on the most recent Mortgage that was taken out on this home.
Estimated Appreciation
$272,113
Avg. Annual Appreciation
3.23%

Purchase Details

Closed on
Feb 23, 2021
Sold by
Bought by

Home Financials for this Owner

Home Financials are based on the most recent Mortgage that was taken out on this home.
Original Mortgage
$775,000
Interest Rate
2.7%
Mortgage Type
Construction

Purchase Details

Listed on
Oct 21, 2020
Closed on
Nov 24, 2020
Sold by
Bought by
Seller's Agent
Thomas McCormack
Compass
Buyer's Agent
Karrina Rotter
West USA Realty
List Price
$599,000
Sold Price
$530,000
Premium/Discount to List
-$69,000
-11.52%

Home Financials for this Owner

Home Financials are based on the most recent Mortgage that was taken out on this home.
Avg. Annual Appreciation
25.95%

Purchase Details

Closed on
Sep 21, 2020
Sold by
Bought by

Home Financials for this Owner

Home Financials are based on the most recent Mortgage that was taken out on this home.
Original Mortgage
$736,000
Interest Rate
2.9%
Mortgage Type
Commercial

Purchase Details

Closed on
May 13, 2011
Sold by
Bought by

Purchase Details

Closed on
Nov 28, 2003
Sold by
Bought by

Home Financials for this Owner

Home Financials are based on the most recent Mortgage that was taken out on this home.
Original Mortgage
$168,000
Interest Rate
5.5%
Mortgage Type
New Conventional

Purchase Details

Closed on
Dec 27, 2002
Sold by
Bought by

Home Financials for this Owner

Home Financials are based on the most recent Mortgage that was taken out on this home.
Original Mortgage
$157,000
Interest Rate
5.86%
Mortgage Type
New Conventional

Purchase Details

Closed on
Nov 16, 1999
Sold by
Bought by

Home Financials for this Owner

Home Financials are based on the most recent Mortgage that was taken out on this home.
Original Mortgage
$92,000
Interest Rate
8%
Mortgage Type
New Conventional
Source: Public Records

Home Values in the Area

Source: Public Records

Average Home Value in this Area


Source: Public Records

Agents Specializing in South Scottsdale, AZ

See All Agents

Purchase History

We collect this data history from publicly available records. To have your information removed, we recommend requesting removal directly through your county’s website.

Date Buyer Sale Price Title Company
$1,725,000 Thomas Title & Escrow Llc
-- Pioneer Title
$530,000 Pioneer Title Agency Inc
$470,000 Magnus Title Agency Llc
-- None Available
$210,000 North American Title Co
$184,900 Guaranty Title Agency Az Inc
$115,000 Old Republic Title Agency
Source: Public Records

Mortgage History

We collect this data history from publicly available records. To have your information removed, we recommend requesting removal directly through your county’s website.

Date Status Borrower Loan Amount
Open $1,121,250
Previous Owner $775,000
Previous Owner $736,000
Previous Owner $168,000
Previous Owner $17,000
Previous Owner $157,000
Previous Owner $92,000
Source: Public Records

Property History

We collect this data history from publicly available records. To have your information removed, we recommend requesting removal directly through your county’s website.

Date Event Price List to Sale Price per Sq Ft Prior Sale
01/19/2022 01/19/22 Sold $1,725,000 -1.4% $539 / Sq Ft
08/18/2021 08/18/21 Pending -- -- --
08/09/2021 08/09/21 For Sale $1,750,000 +230.2% $547 / Sq Ft
11/30/2020 11/30/20 Sold $530,000 -5.2% $389 / Sq Ft View Prior Sale
11/18/2020 11/18/20 Pending -- -- --
11/05/2020 11/05/20 Price Changed $559,000 -6.7% $410 / Sq Ft
10/21/2020 10/21/20 For Sale $599,000 -- $439 / Sq Ft
Source: Arizona Regional Multiple Listing Service (ARMLS)

Tax History

We collect this data history from publicly available records. To have your information removed, we recommend requesting removal directly through your county’s website.

Year Tax Paid Tax Assessment Tax Assessment Total Assessment is a certain percentage of the fair market value that is determined by local assessors to be the total taxable value of land and additions on the property. Land Improvement
2025 $5,439 $77,016
2024 $1,595 $73,348
2023 $1,595 $53,150 $10,630 $42,520
2022 $1,514 $39,000 $7,800 $31,200
2021 $1,608 $34,500 $6,900 $27,600
2020 $1,594 $34,110 $6,820 $27,290
2019 $1,538 $29,070 $5,810 $23,260
2018 $1,490 $27,900 $5,580 $22,320
2017 $1,427 $25,030 $5,000 $20,030
2016 $1,399 $23,050 $4,610 $18,440
2015 $1,332 $21,470 $4,290 $17,180
Source: Public Records

Agents Affiliated with this Home

  • Section Image
  • Section Image
See All Agents

Map

Source: Arizona Regional Multiple Listing Service (ARMLS)

MLS Number: 6276983

Arizona Regional Multiple Listing Service (ARMLS)

APN: 130-06-018

Your Personal Tour Guide

Ask me questions while you tour the home.