
Taylor Dunn
eXp Realty
(253) 338-5339
5 Total Sales
1 in South Scottsdale
$219,000 Price
Estimated Value: $763,000 - $804,000
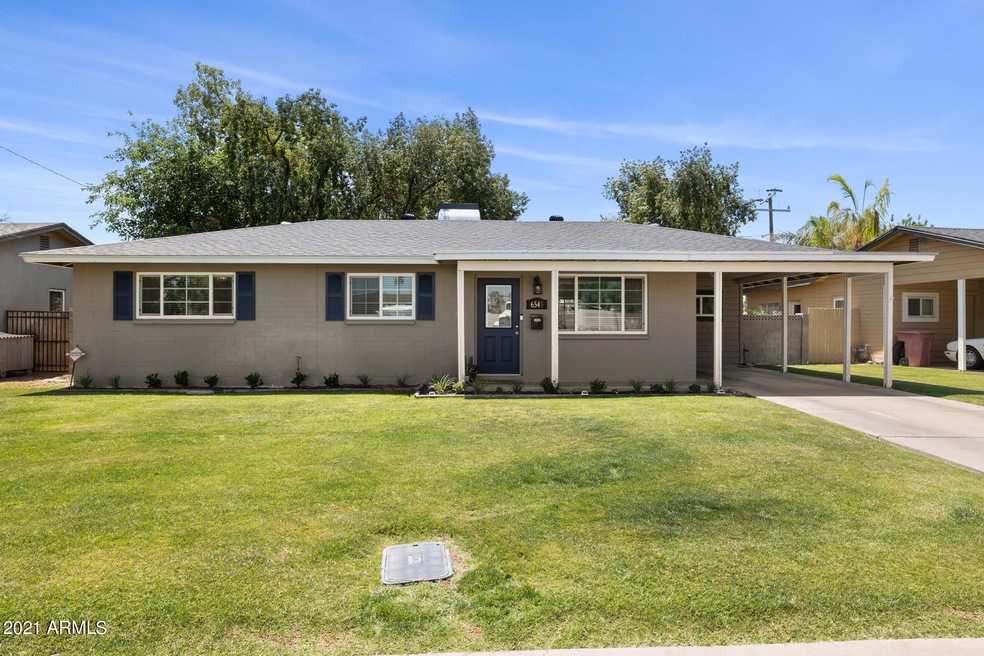
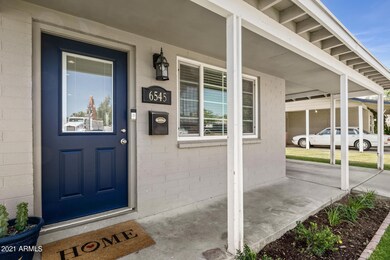
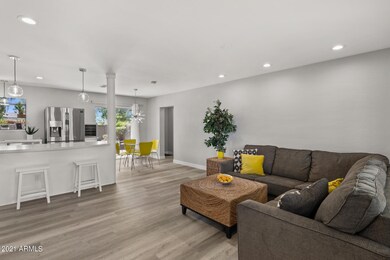
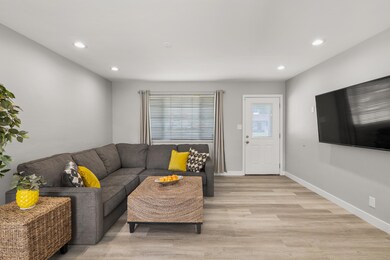
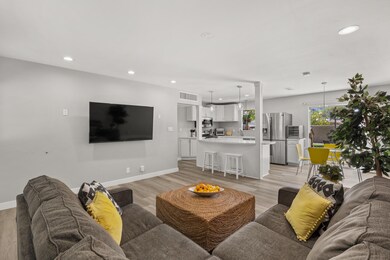
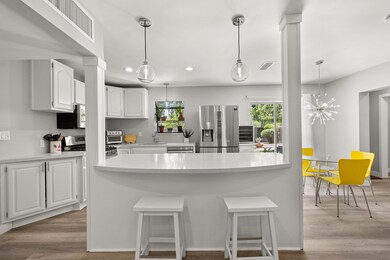
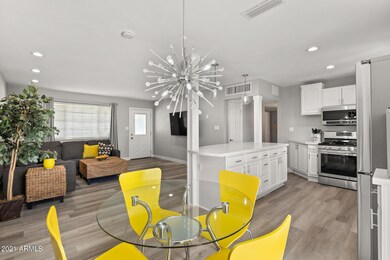
CHARMING TO SAY THE LEAST! Come and be wowed by Southwest Village in lower Arcadia. Primary and Investor buyers will love this offering in Old Town Scottsdale & w/ shade trees & grassy backyard on a lovely street w/ sidewalks & walking distance to Old Town favorites like Hotel Valley Ho, Arcadia Farms & tons of other dining, art and entertainment. AZ Canal Path is perfect for evening walks or morning runs or bikes. Located in the Arcadia HS area this home is a find. Homes like these rent for $2800+/mo currently and seasonal rentals gross well. Updated Open kitchen great room, gas stove cooking updated bathrooms with modern finishes & tiles. Newer painted cool greys & whites make it welcoming! Inside laundry & extra space/clean storage shed. What more could you want! Come snap it up! FULL OF UPGRADES!
New Roof 2021
New Flooring
New Paint throughout
All new Bathroom tile/flooring/vanities
New bathtub in hall Bath
New Quartz countertops in kitchen
Water Heater 2020
New Storage unit 90 sq ft
Connected Laundry Room to Main Home
All new hardware
All New Stainless Steel Appliances.
Upgraded electrical and new canned lights throughout
New carpet in two bedrooms ALSO! Seller has a Home Warranty Coverage in place with RL One Guard HW transfers for 1 year.
Last Agent to Sell the Property
Russ Lyon Sotheby's International Realty License #SA636847000 Listed on: 05/17/2021
Last Buyer's Agent
Local Luxury Christie's International Real Estate License #BR578628000
We collect this data history from publicly available records. To have your information removed, we recommend requesting removal directly through your county’s website.
Taylor Dunn
eXp Realty
(253) 338-5339
5 Total Sales
1 in South Scottsdale
$219,000 Price
Amy Haight
Arizona Best Real Estate
(480) 651-8140
54 Total Sales
1 in South Scottsdale
$750,000 Price
Julie Morris
HomeSmart
(623) 323-2954
80 Total Sales
1 in South Scottsdale
$290,000 Price
Carolyn Glass
Compass
(623) 263-9748
80 Total Sales
6 in South Scottsdale
$280K - $850K Price Range
William Lewis
Williams Luxury Homes
(623) 526-0589
112 Total Sales
5 in South Scottsdale
$281K - $1.1M Price Range
The Jennifer Luzzi Group
Keller Williams Arizona Living Realty
(928) 706-1605
537 Total Sales
1 in South Scottsdale
$485,000 Price
We collect this data history from publicly available records. To have your information removed, we recommend requesting removal directly through your county’s website.
| Date | Buyer | Sale Price | Title Company |
|---|---|---|---|
| -- | None Listed On Document | ||
| Waryck James | $730,000 | Stewart Ttl & Tr Of Phoenix | |
| Schutte Elizabeth | -- | First Arizona Title Agency L | |
| Schutte Elizabeth | $230,000 | Transnation Title | |
| Landahl Darryl T | $172,500 | Fidelity National Title | |
| Riddell John C | -- | Lawyers Title Of Arizona Inc | |
| Rector Wendy M | $116,818 | Lawyers Title Of Arizona Inc | |
| Rector Walter W | $78,000 | Security Title Agency |
We collect this data history from publicly available records. To have your information removed, we recommend requesting removal directly through your county’s website.
| Date | Status | Borrower | Loan Amount |
|---|---|---|---|
| Previous Owner | $547,500 | ||
| Previous Owner | Schutte Elizabeth | $192,000 | |
| Previous Owner | Schutte Elizabeth | $205,000 | |
| Previous Owner | Schutte Elizabeth | $85,000 | |
| Previous Owner | Schutte Elizabeth | $184,000 | |
| Previous Owner | Schutte Elizabeth | $184,000 | |
| Previous Owner | Landahl Darryl T | $40,000 | |
| Previous Owner | Landahl Darryl T | $129,375 | |
| Previous Owner | Riddell John C | $124,000 |
We collect this data history from publicly available records. To have your information removed, we recommend requesting removal directly through your county’s website.
| Date | Event | Price | List to Sale | Price per Sq Ft |
|---|---|---|---|---|
| 06/28/2021 06/28/21 | Sold | $730,000 | -2.7% | $541 / Sq Ft |
| 05/27/2021 05/27/21 | Pending | -- | -- | -- |
| 05/16/2021 05/16/21 | For Sale | $750,000 | 0.0% | $556 / Sq Ft |
| 07/01/2020 07/01/20 | Rented | $2,200 | 0.0% | -- |
| 06/20/2020 06/20/20 | Under Contract | -- | -- | -- |
| 06/10/2020 06/10/20 | For Rent | $2,200 | +10.0% | -- |
| 05/21/2018 05/21/18 | Rented | $2,000 | 0.0% | -- |
| 05/16/2018 05/16/18 | Under Contract | -- | -- | -- |
| 04/18/2018 04/18/18 | Price Changed | $2,000 | -13.0% | $2 / Sq Ft |
| 04/02/2018 04/02/18 | Price Changed | $2,300 | -34.3% | $2 / Sq Ft |
| 04/02/2018 04/02/18 | For Rent | $3,500 | -- | -- |
We collect this data history from publicly available records. To have your information removed, we recommend requesting removal directly through your county’s website.
| Year | Tax Paid | Tax Assessment Tax Assessment Total Assessment is a certain percentage of the fair market value that is determined by local assessors to be the total taxable value of land and additions on the property. | Land | Improvement |
|---|---|---|---|---|
| 2025 | $1,601 | $22,671 | ||
| 2024 | $1,516 | $21,591 | ||
| 2023 | $1,516 | $48,130 | $9,620 | $38,510 |
| 2022 | $1,438 | $35,110 | $7,020 | $28,090 |
| 2021 | $1,528 | $31,050 | $6,210 | $24,840 |
| 2020 | $1,515 | $29,220 | $5,840 | $23,380 |
| 2019 | $1,651 | $26,660 | $5,330 | $21,330 |
| 2018 | $1,226 | $25,700 | $5,140 | $20,560 |
| 2017 | $1,157 | $23,020 | $4,600 | $18,420 |
| 2016 | $1,134 | $21,460 | $4,290 | $17,170 |
| 2015 | $1,090 | $19,980 | $3,990 | $15,990 |
Seller's Agent in 2021
Oriana Lehman Wood
Russ Lyon Sotheby's International Realty
(602) 814-6277
12 in this area
94 Total Sales
Buyer's Agent in 2021
Katrina Barrett
Local Luxury Christie's International Real Estate
(520) 403-5270
15 in this area
442 Total Sales
BS
Seller's Agent in 2018
Beth Schutte
Real Broker
TL
Buyer's Agent in 2018
Tara Leicht
eXp Realty
Source: Arizona Regional Multiple Listing Service (ARMLS)
MLS Number: 6236842
APN: 130-06-049
Disclaimer: Certain information contained herein is derived from information provided by parties other than Homes.com. All information provided is deemed reliable, but is not guaranteed to be accurate and should be independently verified.
All information should be verified by the recipient and none is guaranteed as accurate by ARMLS
Listing Information presented by local MLS brokerage: Ten-X, local REALTOR®- Arlene Richardson - (888)-952-6393
Ask me questions while you tour the home.