
Susan Sharpe
Responds Quickly
Exit Realty Anchor South
(850) 467-9061
41 Total Sales
1 in Point Baker
$300,000 Price


Estimated Value: $418,737
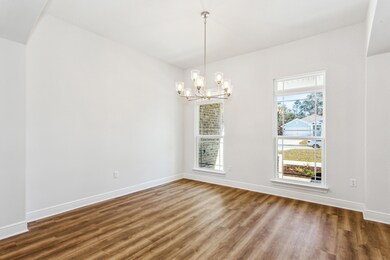
This home is located at 6539 Gentle Rain Dr, Milton, FL 32570 since 12 February 2025 and is currently priced at $418,737, approximately $207 per square foot. This property was built in 2024. 6539 Gentle Rain Dr is a home located in Santa Rosa County.
Last Agent to Sell the Property
Jessica Wallace
Flynn Built Realty License #BK3257535 Listed on: 02/12/2025
We collect this data history from publicly available records. To have your information removed, we recommend requesting removal directly through your county’s website.
Susan Sharpe
Exit Realty Anchor South
(850) 467-9061
41 Total Sales
1 in Point Baker
$300,000 Price
Elena Barba
Levin Rinke Realty
(850) 613-0214
161 Total Sales
1 in Point Baker
$225,000 Price
Raphael Kyles
Better Homes And Gardens Real Estate Main Street Properties
(850) 786-3261
65 Total Sales
1 in Point Baker
$65,000 Price
Ramona Speer
ERA American Real Estate
(850) 613-0043
129 Total Sales
1 in Point Baker
$507,500 Price
Charles Scott
Better Homes And Gardens Real Estate Main Street Properties
(251) 325-1684
71 Total Sales
3 in Point Baker
$164K - $330K Price Range
ROBERT HAND
KELLER WILLIAMS REALTY GULF COAST
(850) 905-0603
51 Total Sales
4 in Point Baker
$315K - $429K Price Range
We collect this data history from publicly available records. To have your information removed, we recommend requesting removal directly through your county’s website.
| Date | Buyer | Sale Price | Title Company |
|---|---|---|---|
| $409,000 | Genesis Land & Title |
We collect this data history from publicly available records. To have your information removed, we recommend requesting removal directly through your county’s website.
| Date | Status | Borrower | Loan Amount |
|---|---|---|---|
| Open | $401,591 | ||
| Closed | $401,591 |
We collect this data history from publicly available records. To have your information removed, we recommend requesting removal directly through your county’s website.
| Date | Event | Price | List to Sale | Price per Sq Ft |
|---|---|---|---|---|
| 05/02/2025 05/02/25 | Sold | $409,000 | 0.0% | $203 / Sq Ft |
| 04/09/2025 04/09/25 | Pending | -- | -- | -- |
| 02/12/2025 02/12/25 | For Sale | $409,000 | -- | $203 / Sq Ft |
We collect this data history from publicly available records. To have your information removed, we recommend requesting removal directly through your county’s website.
| Year | Tax Paid | Tax Assessment Tax Assessment Total Assessment is a certain percentage of the fair market value that is determined by local assessors to be the total taxable value of land and additions on the property. | Land | Improvement |
|---|---|---|---|---|
| 2025 | $387 | $45,000 | $45,000 | |
| 2024 | -- | $35,000 | $35,000 | |
| 2023 | -- | $28,000 | $28,000 |
J
Seller's Agent in 2025
Jessica Wallace
Flynn Built Realty
Buyer's Agent in 2025
Pamela White
ON THE GULF REALTY INC
(850) 324-8934
63 Total Sales
Source: Navarre Area Board of REALTORS®
MLS Number: 968414
APN: 24-2N-29-0414-00C00-0100
Disclaimer: Certain information contained herein is derived from information provided by parties other than Homes.com. All information provided is deemed reliable, but is not guaranteed to be accurate and should be independently verified.
IDX information is provided exclusively for personal, non-commercial use, and may not be used for any purpose other than to identify prospective properties consumers may be interested in purchasing. Information is deemed reliable but not guaranteed.
Ask me questions while you tour the home.