
Jessica Eckhart
Wallace
(865) 290-7869
52 Total Sales
1 in Kodak
$325,000 Price

Estimated Value: $444,959 - $451,000
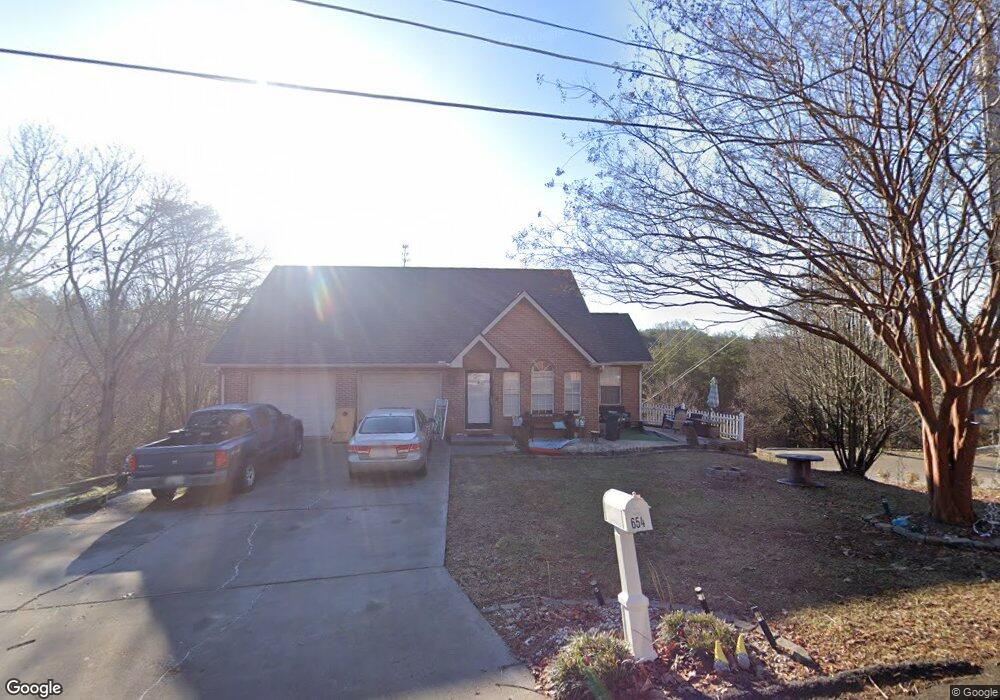
Great brick/vinyl home with over 2800 square feet on 1.19 acres in the prestigious Splendor Oaks Subd. This home features a large living room open to the kitchen/dining room area with the master bedroom on the main. Downstairs is completely finished with 2 bedrooms, a full bath, laundry, a huge den, and a media room with its own heating/cooling unit. Great views from the back decks. Beautiful landscaping completes the curb appeal but don't just drive by. This is a must see. HOA fee is $40 per year. You're not swallowed up in traffic, but you're 10 minutes or less to the finest Smoky Mountain Entertainment, dining, recreation, lakes, golf, and Tanger shopping Tennessee has to offer.
We collect this data history from publicly available records. To have your information removed, we recommend requesting removal directly through your county’s website.
Jessica Eckhart
Wallace
(865) 290-7869
52 Total Sales
1 in Kodak
$325,000 Price
Tatiana Gordley
Keller Williams
(843) 429-8274
121 Total Sales
1 in Kodak
$269,425 Price
Tyler Owens
Keller Williams Signature
(865) 205-9923
205 Total Sales
1 in Kodak
$670,000 Price
Ben Cantwell
Greater Impact Realty Lakeway
(423) 220-4747
195 Total Sales
4 in Kodak
$95K - $460K Price Range
Rachel Ray Honeycutt
Realty Executives Associates
(931) 263-7521
71 Total Sales
1 in Kodak
$372,000 Price
Steven Miller
Tennessee Life Real Estate Professionals
(904) 736-2080
61 Total Sales
2 in Kodak
$385K - $640K Price Range
We collect this data history from publicly available records. To have your information removed, we recommend requesting removal directly through your county’s website.
| Date | Buyer | Sale Price | Title Company |
|---|---|---|---|
| $209,900 | -- | ||
| $50,000 | -- | ||
| $178,348 | -- | ||
| -- | -- | ||
| $172,000 | -- | ||
| $170,000 | -- | ||
| $13,000 | -- |
We collect this data history from publicly available records. To have your information removed, we recommend requesting removal directly through your county’s website.
| Date | Status | Borrower | Loan Amount |
|---|---|---|---|
| Open | $206,097 | ||
| Previous Owner | $153,061 | ||
| Previous Owner | $180,750 | ||
| Previous Owner | $154,800 |
We collect this data history from publicly available records. To have your information removed, we recommend requesting removal directly through your county’s website.
| Date | Event | Price | List to Sale | Price per Sq Ft | Prior Sale |
|---|---|---|---|---|---|
| 08/11/2026 08/11/26 | For Sale | $239,900 | +14.3% | $85 / Sq Ft | |
| 05/13/2020 05/13/20 | Off Market | $209,900 | -- | -- | |
| 02/13/2017 02/13/17 | Sold | $209,900 | 0.0% | $74 / Sq Ft | |
| 02/13/2017 02/13/17 | Sold | $209,900 | -12.5% | $74 / Sq Ft | View Prior Sale |
| 12/08/2016 12/08/16 | Pending | -- | -- | -- | |
| 12/08/2016 12/08/16 | Pending | -- | -- | -- | |
| 01/11/2016 01/11/16 | For Sale | $239,900 | -- | $85 / Sq Ft |
We collect this data history from publicly available records. To have your information removed, we recommend requesting removal directly through your county’s website.
| Year | Tax Paid | Tax Assessment Tax Assessment Total Assessment is a certain percentage of the fair market value that is determined by local assessors to be the total taxable value of land and additions on the property. | Land | Improvement |
|---|---|---|---|---|
| 2025 | $891 | $60,200 | $8,000 | $52,200 |
| 2024 | $891 | $60,200 | $8,000 | $52,200 |
| 2023 | $891 | $60,200 | $0 | $0 |
| 2022 | $891 | $60,200 | $8,000 | $52,200 |
| 2021 | $891 | $60,200 | $8,000 | $52,200 |
| 2020 | $844 | $60,200 | $8,000 | $52,200 |
| 2019 | $844 | $45,350 | $8,000 | $37,350 |
| 2018 | $844 | $45,350 | $8,000 | $37,350 |
| 2017 | $844 | $45,350 | $8,000 | $37,350 |
| 2016 | $844 | $45,350 | $8,000 | $37,350 |
| 2015 | -- | $46,500 | $0 | $0 |
| 2014 | $758 | $46,511 | $0 | $0 |
EF
Seller's Agent in 2017
ED FRANKLIN
Franklin Realty
Source: Realtracs
MLS Number: 3509126
APN: 009O-C-009.00
Disclaimer: Certain information contained herein is derived from information provided by parties other than Homes.com. All information provided is deemed reliable, but is not guaranteed to be accurate and should be independently verified.
All data is obtained from various sources and may not have been verified by broker or MLS GRID. Supplied Open House Information is subject to change without notice. All information should be independently reviewed and verified for accuracy. Properties may or may not be listed by the office/agent presenting the information. Some IDX listings have been excluded from this website.
Listings courtesy of Realtracs as distributed by MLS GRID.
Listing Information presented by local MLS brokerage: Ten-X, LLC dba Homes.com, local broker - Arlene Richardson - 888-952-6393 - 17600 Laguna Canyon Rd, Irvine, CA 92618.
Based on information submitted to the MLS GRID
Ask me questions while you tour the home.