
Nancy Whitfield
F.C. Tucker Company
(833) 658-7014
46 Total Sales
5 in Broad Ripple
$280K - $470K Price Range
Estimated Value: $367,106
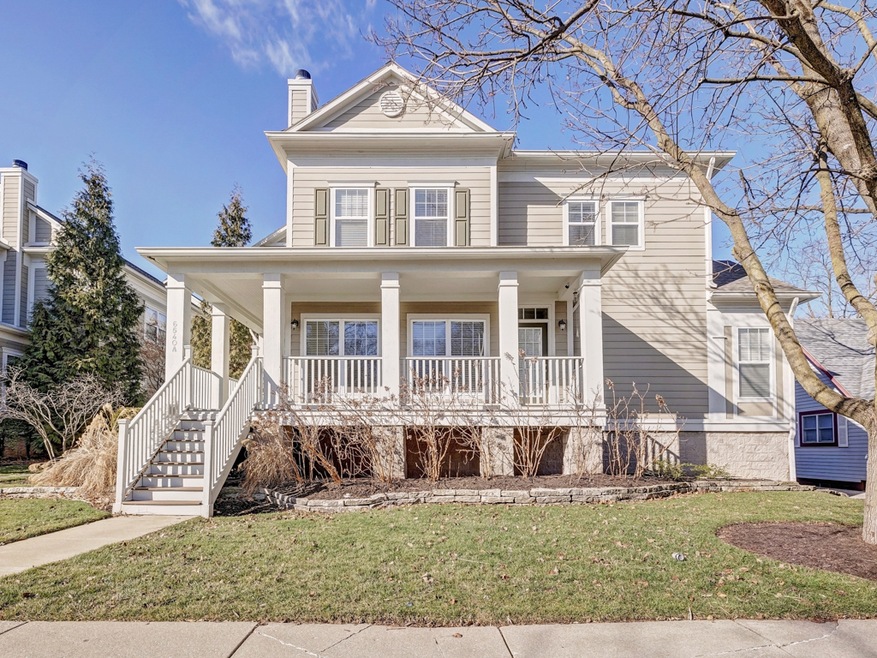
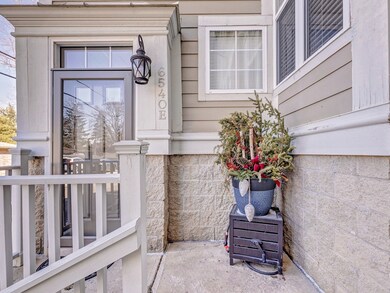
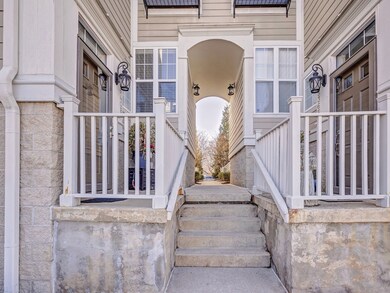
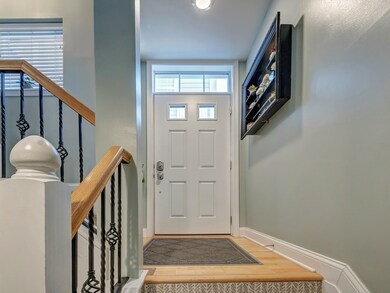
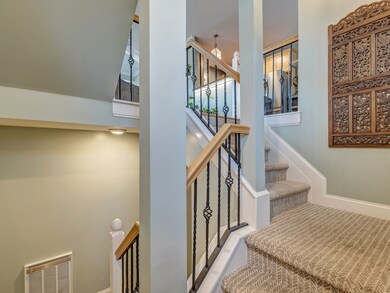
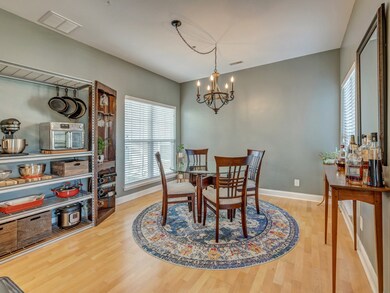
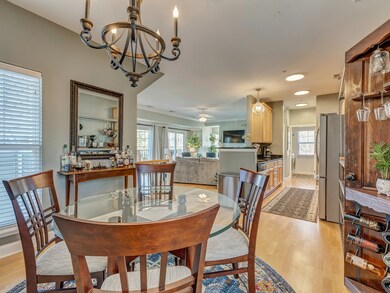
Location! Location! Location! This 2-bedroom, 2 1/2 bath condo is located in the heart of Broad Ripple. Desirable end unit with 2 car attached garage. Multiple updates over the past 2 years including new exterior doors, HVAC-heat pump/AC, water heater, water softener, refrigerator, reverse osmosis system, and master closet and NEW ROOF!! Main level receives loads of natural light and has engineered hardwood floors throughout. Great reading nook or home office on 3rd floor landing. This Condo is a MUST SEE!!
Last Agent to Sell the Property
MIBOR REALTOR® Association Brokerage Email: noreply@mibor.com Listed on: 02/22/2023
Last Buyer's Agent
Donna Baker
CENTURY 21 Scheetz
We collect this data history from publicly available records. To have your information removed, we recommend requesting removal directly through your county’s website.
Nancy Whitfield
F.C. Tucker Company
(833) 658-7014
46 Total Sales
5 in Broad Ripple
$280K - $470K Price Range
Lisa McCoy
CENTURY 21 Scheetz
(833) 323-0946
121 Total Sales
1 in Broad Ripple
$255,000 Price
Alex Everett
Century 21 Scheetz - Bloomington
(930) 322-1969
43 Total Sales
1 in Broad Ripple
$350,000 Price
Lora Reynolds
Epique Inc
(833) 611-1458
707 Total Sales
3 in Broad Ripple
$220K - $352K Price Range
Aubrey Walters
eXp Realty LLC
(844) 769-3173
72 Total Sales
1 in Broad Ripple
$379,900 Price
Robin DeLuca
F.C. Tucker Company
(888) 861-7177
38 Total Sales
1 in Broad Ripple
$345,000 Price
We collect this data history from publicly available records. To have your information removed, we recommend requesting removal directly through your county’s website.
| Date | Buyer | Sale Price | Title Company |
|---|---|---|---|
| -- | Dominion Title Services | ||
| Dashnaw Eleanor M | -- | None Available | |
| Smith Jerry | -- | -- | |
| Conlan Meghan E | -- | None Available | |
| Moeder Marsha K | -- | None Available | |
| Henke Elizabeth K | -- | None Available |
We collect this data history from publicly available records. To have your information removed, we recommend requesting removal directly through your county’s website.
| Date | Status | Borrower | Loan Amount |
|---|---|---|---|
| Open | $280,000 | ||
| Previous Owner | Dashnaw Eleanor M | $233,600 | |
| Previous Owner | Smith Jerry | $158,500 | |
| Previous Owner | Conlan Meghan E | $211,375 | |
| Previous Owner | Henke Elizabeth K | $192,000 |
We collect this data history from publicly available records. To have your information removed, we recommend requesting removal directly through your county’s website.
| Date | Event | Price | List to Sale | Price per Sq Ft |
|---|---|---|---|---|
| 05/14/2023 05/14/23 | Off Market | $350,000 | -- | -- |
| 04/07/2023 04/07/23 | Sold | $350,000 | 0.0% | $215 / Sq Ft |
| 02/22/2023 02/22/23 | Pending | -- | -- | -- |
| 02/22/2023 02/22/23 | For Sale | $350,000 | -- | $215 / Sq Ft |
We collect this data history from publicly available records. To have your information removed, we recommend requesting removal directly through your county’s website.
| Year | Tax Paid | Tax Assessment Tax Assessment Total Assessment is a certain percentage of the fair market value that is determined by local assessors to be the total taxable value of land and additions on the property. | Land | Improvement |
|---|---|---|---|---|
| 2025 | $3,505 | $351,200 | $40,400 | $310,800 |
| 2024 | $3,565 | $293,300 | $40,400 | $252,900 |
| 2023 | $3,565 | $296,100 | $40,400 | $255,700 |
| 2022 | $3,592 | $296,100 | $40,400 | $255,700 |
| 2021 | $3,055 | $261,500 | $40,400 | $221,100 |
| 2020 | $3,026 | $255,500 | $40,400 | $215,100 |
| 2019 | $3,117 | $258,000 | $40,400 | $217,600 |
| 2018 | $3,175 | $260,400 | $40,400 | $220,000 |
| 2017 | $2,812 | $259,700 | $40,400 | $219,300 |
| 2016 | $2,727 | $257,600 | $40,400 | $217,200 |
| 2014 | $2,798 | $258,200 | $40,400 | $217,800 |
| 2013 | $3,698 | $258,200 | $40,400 | $217,800 |
NM
Seller's Agent in 2023
Non-BLC Member
MIBOR REALTOR® Association
DB
Buyer's Agent in 2023
Donna Baker
CENTURY 21 Scheetz
Seller's Agent in 2015
Beckie Schroeder
F.C. Tucker Company
(317) 345-1122
3 in this area
139 Total Sales
LW
Buyer's Agent in 2015
Lori Wilson
F.C. Tucker Company
Source: MIBOR Broker Listing Cooperative®
MLS Number: 21914589
APN: 49-03-36-105-120.000-801
Disclaimer: Certain information contained herein is derived from information provided by parties other than Homes.com. All information provided is deemed reliable, but is not guaranteed to be accurate and should be independently verified.
All data is obtained from various sources and may not have been verified by broker or MLS GRID. Supplied Open House Information is subject to change without notice. All information should be independently reviewed and verified for accuracy. Properties may or may not be listed by the office/agent presenting the information. Some IDX listings have been excluded from this website.
Listings courtesy of MIBOR Broker Listing Cooperative® as distributed by MLS GRID.
Based on information submitted to the MLS GRID
Ask me questions while you tour the home.