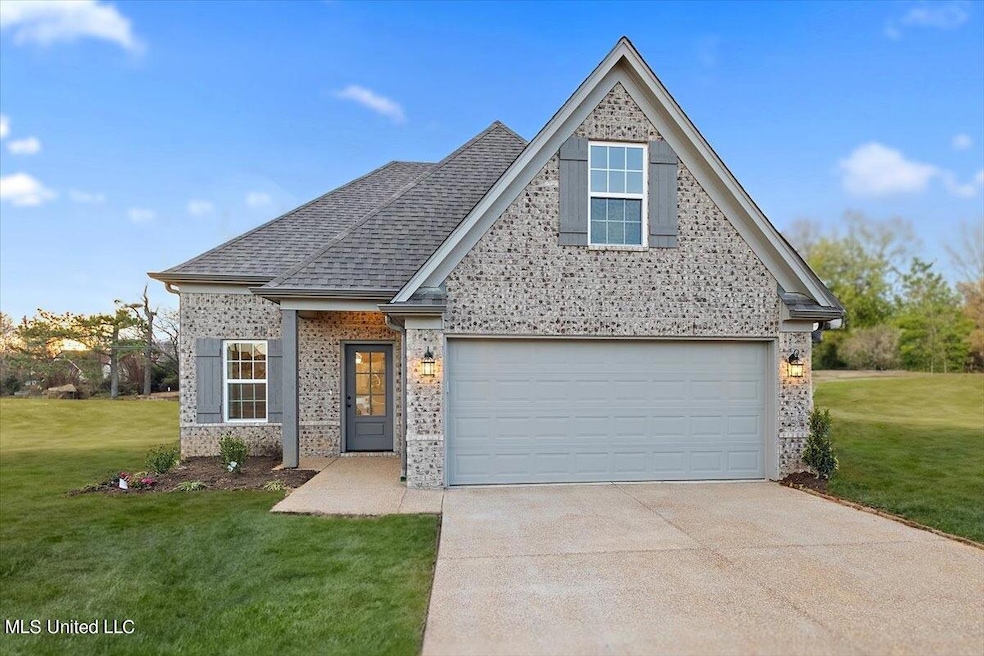
NOT LISTED FOR SALE

Estimated Value: $318,900

4 Beds
2 Baths
1,822 Sq Ft
$175/Sq Ft Est. Value

Sale Details

Date Sold: November 10, 2025

25 Days on Market

Highlights

  • New Construction
  • Vaulted Ceiling
  • Bonus Room
  • Center Hill Elementary School Rated A-
  • Hydromassage or Jetted Bathtub
  • Granite Countertops

About This Home

As of November 2025

Welcome home to this Sky Lake favorite, the Mayhaw plan. This is an open concept 3 bedroom/2 bathroom with a bonus. As you enter into the home you are welcomed into the living room with natural light and beautiful high ceilings. Just off the Kitchen you will find an eat in breakfast nook. You also have room to dine at the Kitchen Island that is covered in granite or quartz and surrounded by custom cabinets and a large pantry. Off the kitchen you will find a hallway that leads to the three downstairs bedrooms, a huge laundry room, and a large covered back patio. The primary bedroom has vaulted ceilings and it leads you into the very roomy spa like primary bathroom. This bathroom is a show stopper. It has a six foot tub, walk thru shower, and a fabulous closet. Come check out this best selling house today. On site sales office is opened 7 days a week.

Last Agent to Sell the Property

Amy McBride

Sky Lake Realty LLC License #S-54341 Listed on: 09/03/2025

Co-Listed By

Dalton Graham

Sky Lake Realty LLC License #24709

Last Buyer's Agent

Sothea Soeun

Keller Williams Realty - MS License #S61143

Keller Williams Realty - MS

Home Details

Home Type

  • Single Family

Year Built

  • Built in 2025 | New Construction

Lot Details

  • 11,326 Sq Ft Lot
  • Level Lot

HOA Fees

  • $38 Monthly HOA Fees

Parking

  • 2 Car Garage
  • Front Facing Garage
  • Garage Door Opener

Home Design

  • Brick Exterior Construction
  • Slab Foundation
  • Architectural Shingle Roof

Interior Spaces

  • 1,822 Sq Ft Home
  • 2-Story Property
  • Sheet Rock Walls or Ceilings
  • Vaulted Ceiling
  • Gas Log Fireplace
  • Vinyl Clad Windows
  • Insulated Windows
  • Insulated Doors
  • Family Room
  • Bonus Room
  • Storage
  • Laundry Room
  • Carpet
  • Fire and Smoke Detector

Kitchen

  • Breakfast Room
  • Eat-In Kitchen
  • Free-Standing Electric Range
  • Microwave
  • Dishwasher
  • Kitchen Island
  • Granite Countertops
  • Disposal

Bedrooms and Bathrooms

  • 4 Bedrooms
  • Walk-In Closet
  • 2 Full Bathrooms
  • Double Vanity
  • Hydromassage or Jetted Bathtub
  • Multiple Shower Heads
  • Walk-in Shower

Outdoor Features

  • Covered Patio or Porch

Schools

  • Center Hill Elementary School
  • Center Hill Middle School
  • Center Hill High School

Utilities

  • Multiple cooling system units
  • Central Air
  • Heating Available
  • Natural Gas Connected
  • Natural Gas Water Heater

Community Details

  • Association fees include ground maintenance
  • Center Hill Farm Subdivision

Listing and Financial Details

  • Assessor Parcel Number Unassigned

Home Details

Home Type

Single Family

Year Built

Built in 2025 | New Construction

Lot Details

0.26 Acres

HOA Fees

$38 per month

Parking

2

Listing Details

  • Unit Levels: Two
  • Property Sub Type: Single Family Residence
  • Prop. Type: Residential
  • Structure Type: House
  • Year Built: 2025
  • Lot Size Acres: 0.26
  • Co List Office Mls Id: omcbridea
  • Co List Office Phone: 662-469-4224
  • Subdivision Name: Center Hill Farm
  • Directions: Take Goodman rd east to Center Hill rd. Go south on Center HIll rd about a mile and the new s/d is on the right
  • New Construction: Yes
  • General Property Information:List PriceSqFt: 175.03
  • Covenants And Restrictions: Homeowner Association
  • Special Purpose Rooms: Finished Expandable Bonus Room
  • Special Features: 4098

Interior Features

  • AtticFeaturesAttic: Yes
  • Full Bathrooms: 2
  • Total Bedrooms: 4
  • Flooring: Carpet, Other
  • Window Features: Insulated Windows, Vinyl
  • Fireplace: Yes
  • Appliances: Disposal, Microwave, Dishwasher, Free-Standing Electric Range
  • Bathroom Features: Two Shower Heads, Double Vanity, Walk Through Shower, Jetted Tub
  • Interior Features: Walk-In Closet(s), Eat-in Kitchen, Granite Counters, Kitchen Island, Storage
  • Kitchen Features: Breakfast Room/Morning Room, Kitchen Island, Granite Counters, Kitchen/Family Room View
  • Walls - Interior: Sheetrock
  • Door Features: Dead Bolt Lock(s), Insulated, Metal Insulated
  • Fireplace Features: Gas, Gas Log, Gas Starter

Exterior Features

  • Disclosures: Agent Owned, Seller/Agent Relationship
  • Lot Features: Level
  • Roof: Architectural Shingles
  • Patio And Porch Features: Covered
  • Pool Private: No
  • General Property Information:Accessibility Features: No
  • Exterior ConstructionSiding: Brick
  • Foundation Details: Slab
  • Home Warranty: One Year Builder

Garage/Parking

  • Garage Spaces: 2.0
  • Attached Garage: No
  • Parking Features: Concrete, Garage Door Opener, Garage Faces Front

Utilities

  • Sewer: Public Sewer
  • Water Source: Public
  • Security: Smoke Detector(s)
  • Cooling Y N: Yes
  • Heating Yn: Yes
  • Cooling: Central Air, Electric, Multi Units
  • Utilities: Electricity Connected, Natural Gas Connected, Sewer Connected, Water Connected
  • Laundry Features: Laundry Room
  • Water Heater: Natural Gas

Condo/Co-op/Association

  • Association Fee: 450.0
  • Association Fee Frequency: Annually
  • Community Features: Curbs, Sidewalks

Fee Information

  • Association Fee Includes: Maintenance Grounds

Schools

  • Elementary School: Center Hill
  • High School: Center Hill
  • Middle Or Junior School: Center Hill Middle
  • Junior High Dist: Desoto CO Dist

Lot Info

  • Parcel #: Unassigned
  • Lot Size Sq Ft: 11325.6

Tax Info

  • Tax Year: 2025
Create a Home Valuation Report for This Property
The Home Valuation Report is an in-depth analysis detailing your home's value as well as a comparison with similar homes in the area

Home Values in the Area

Source: Public Records

Average Home Value in this Area


Source: Public Records

Property History

We collect this data history from publicly available records. To have your information removed, we recommend requesting removal directly through your county’s website.

Date Event Price List to Sale Price per Sq Ft
11/10/2025 11/10/25 Sold -- -- --
09/28/2025 09/28/25 Pending -- -- --
09/03/2025 09/03/25 For Sale $318,900 -- $175 / Sq Ft
Source: MLS United

Agents Affiliated with this Home

  • Section Image
  • Section Image
  • Section Image
See All Agents

Map

Source: MLS United

MLS Number: 4124469

MLS United
Your Personal Tour Guide

Ask me questions while you tour the home.