NOT LISTED FOR SALE

6541 California 193 Georgetown, CA 95634

Georgetown Area
3 Beds
2 Baths
1,620 Sq Ft
1 Acre Lot

Sale Details

Date Sold: December 30, 2025

Last sale price $300,000 $185 Per Sq Ft

6 Days on Market

Highlights

  • View of Trees or Woods
  • Cathedral Ceiling
  • No HOA
  • Wood Burning Stove
  • Stone Countertops
  • Detached Garage

About This Home

As of December 2025

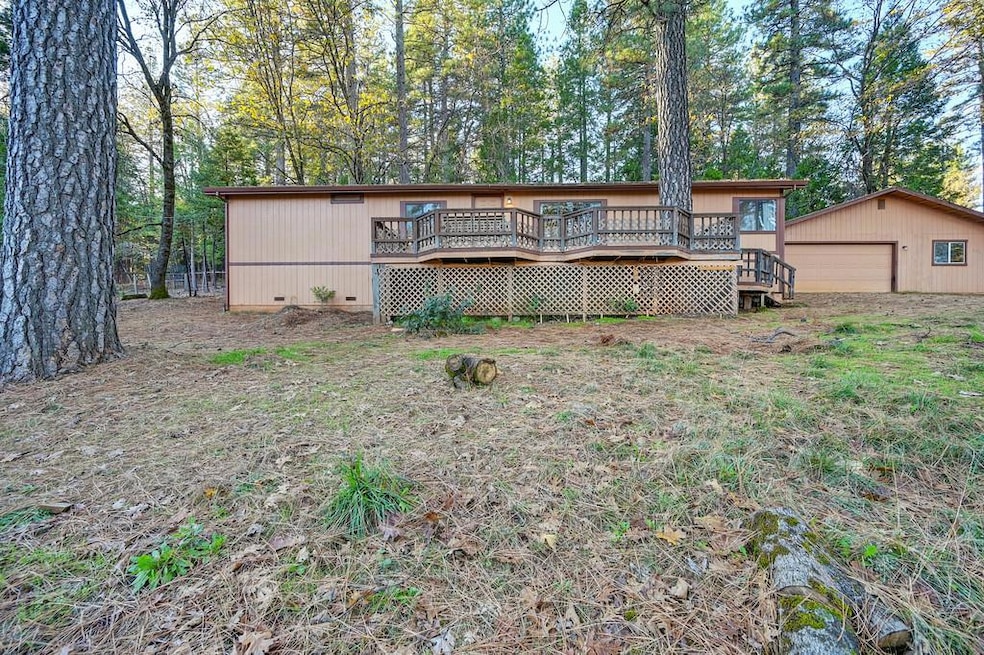
This manufactured home offers an excellent opportunity for buyers looking to add their own personal touch. Situated on a nice usable piece of land and conveniently close to town, the home has good bones and a functional layout but could use some updates and TLC. With a bit of work, this property has the potential to shine whether as a primary residence, rental, or investment. A great chance to make it your own at an affordable price.

Last Agent to Sell the Property

Alisa Brockman

Patti Smith Real Estate License #02172488 Listed on: 11/25/2025

Last Buyer's Agent

Brenda Ivanusich

eXp Realty of Northern California, Inc. License #02060957

eXp Realty of Northern California, Inc.

Property Details

Home Type

  • Manufactured Home

Year Built

  • Built in 1990

Lot Details

  • 1

Parking

  • Detached Garage

Property Views

  • Woods
  • Forest

Home Design

  • Ranch Property
  • Raised Foundation
  • Composition Roof
  • Wood Siding

Interior Spaces

  • 1,620 Sq Ft Home
  • 1-Story Property
  • Cathedral Ceiling
  • Wood Burning Stove
  • Wood Burning Fireplace
  • Family Room
  • Living Room
  • Dining Room

Kitchen

  • Built-In Gas Oven
  • Built-In Gas Range
  • Range Hood
  • Dishwasher
  • Kitchen Island
  • Stone Countertops
  • Disposal

Flooring

  • Carpet
  • Vinyl

Bedrooms and Bathrooms

  • 3 Bedrooms
  • 2 Full Bathrooms
  • Bathtub with Shower

Laundry

  • Laundry in unit
  • Dryer
  • Washer

Home Security

  • Carbon Monoxide Detectors
  • Fire and Smoke Detector

Utilities

  • Central Heating and Cooling System
  • Heating System Uses Propane
  • 220 Volts in Kitchen
  • Septic System

Additional Features

  • Covered Deck
  • 1 Acre Lot

Community Details

  • No Home Owners Association

Listing and Financial Details

  • Assessor Parcel Number 061-220-015-000

Property Details

Home Type

Manufactured Home

Year Built

Built in 1990

Lot Details

1 Acres

Listing Details

  • Property Type: Residential
  • Subtype Description: Ranchette/Country
  • Property Subtype 1: Manufactured Home
  • Remodeled Updated: Unknown
  • Stories: 1
  • Year Built: 1990
  • Special Features: None
  • Property Sub Type: MobileManufactured

Interior Features

  • Appliances: Built-In Gas Oven, Built-In Gas Range, Hood Over Range, Dishwasher, Disposal
  • Fireplace Features: Wood Burning
  • Fireplaces: 1
  • Flooring: Carpet, Vinyl
  • Total Bathrooms: 2
  • Bathroom Features: Tub w/Shower Over, See Remarks
  • Dining Room Features: Space in Kitchen
  • Kitchen Features: Island, Stone Counter
  • Living Room Features: Cathedral/Vaulted
  • Main Level: Bedroom(s), Living Room, Dining Room, Family Room, Master Bedroom, Full Bath(s), Garage, Kitchen
  • Price Per Square Foot: 185.19
  • Square Footage: 1620.00

Exterior Features

  • Construction Materials: Wood Siding
  • Disclosures/Documents: Preliminary Title Report
  • Foundation: Raised
  • Home Warranty: No
  • Horse Property: No
  • Listing Price: 300000.00
  • Lot Features: See Remarks
  • New Construction: No
  • Patio And Porch Features: Covered Deck
  • Pool: No
  • Roof: Composition
  • Spa: No
  • View Description: Forest, Woods

Garage/Parking

  • Parking Features: Detached, See Remarks

Utilities

  • Security: Carbon Mon Detector, Smoke Detector
  • Sewer: Septic System
  • Utilities: Public
  • Cooling: Central
  • Electric: 220 Volts in Kitchen
  • Heating: Propane, Central, Wood Stove, See Remarks
  • Laundry Features: Dryer Included, Washer Included, Inside Area, Inside Room
  • Water Source: Public

Condo/Co-op/Association

  • Association: No
  • Senior Community: No

Fee Information

  • Land Lease: No

Schools

  • Senior High School District: Black Oak Mine

Lot Info

  • Zoning: R3A
  • Irrigation: Public District
  • Lot Size Acres: 1.0000
  • Lot Size Sq Ft: 43560.00

Multi Family

Tax Info

  • Assessor Parcel Number: 061-220-015-000
  • Bonds/Assessments/Taxes: Unknown

MLS Schools

  • School District (County): El Dorado
Create a Home Valuation Report for This Property
The Home Valuation Report is an in-depth analysis detailing your home's value as well as a comparison with similar homes in the area

Home Values in the Area

Source: Public Records

Average Home Value in this Area


Source: Public Records

Property History

We collect this data history from publicly available records. To have your information removed, we recommend requesting removal directly through your county’s website.

Date Event Price List to Sale Price per Sq Ft
12/30/2025 12/30/25 Sold $300,000 0.0% $185 / Sq Ft
12/01/2025 12/01/25 Pending -- -- --
11/25/2025 11/25/25 For Sale $300,000 -- $185 / Sq Ft
Source: MetroList

Agents Affiliated with this Home

  • Section Image
  • Section Image
  • Section Image
See All Agents

Map

Source: MetroList

MLS Number: 225147144

MetroList
Your Personal Tour Guide

Ask me questions while you tour the home.