NOT LISTED FOR SALE

6543 Wilson Ln Central Point, OR 97502

4 Beds
2 Baths
1,782 Sq Ft
9,583 Sq Ft Lot

Sale Details

Date Sold: April 7, 2023

Last sale price $350,000 $196 Per Sq Ft

6 Days on Market

Highlights

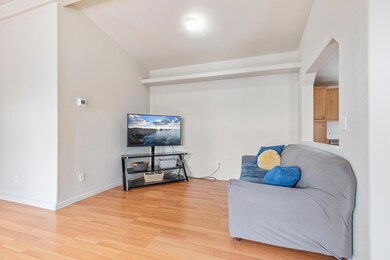
  • Open Floorplan
  • Deck
  • Great Room
  • Mountain View
  • Vaulted Ceiling
  • No HOA

About This Home

As of April 2023

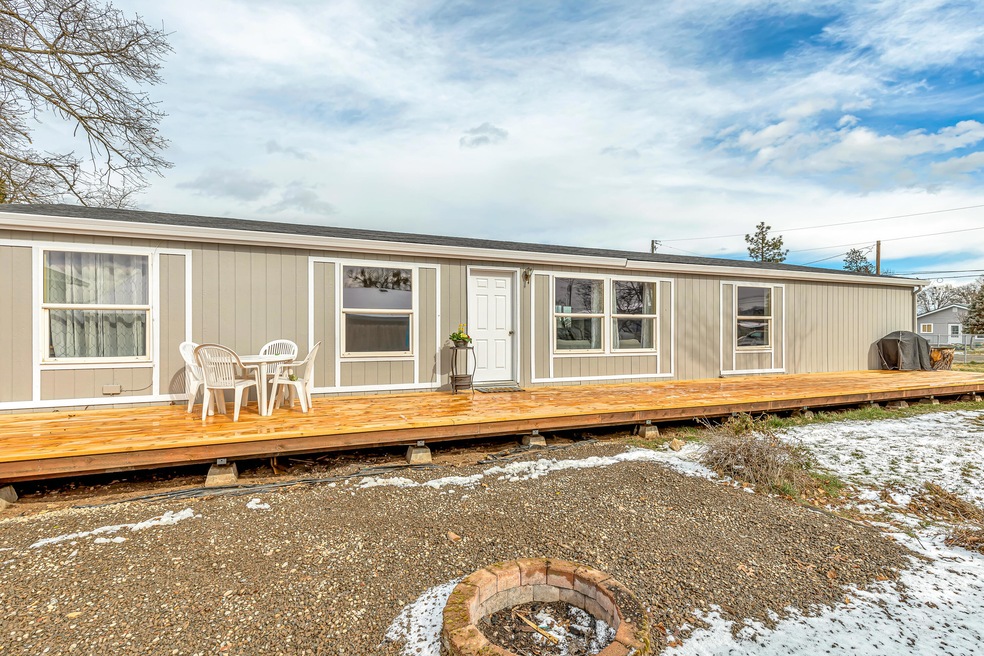
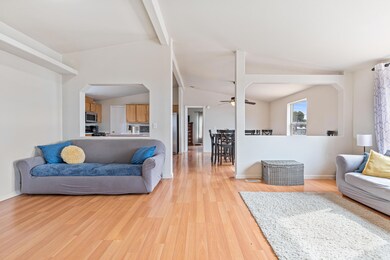
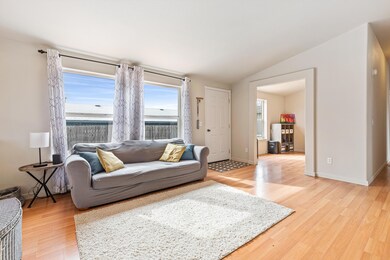
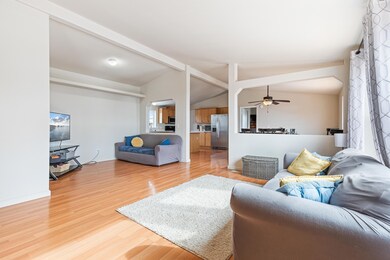
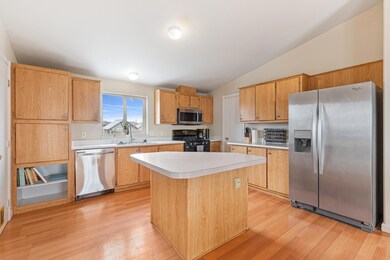
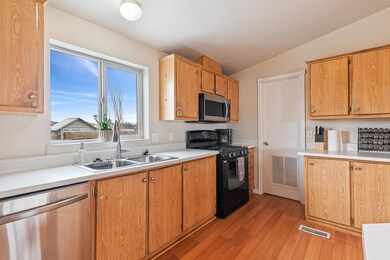
Nicely cared for home located in a rural setting minutes to Medford and Central Point. Home has just been updated with new interior & exterior paint, heat pump, roof, deck, dishwasher & microwave, kitchen counters and primary bedroom has new bath with tub-surround. The home features open concept living with vaulted ceiling, island kitchen and walk-in pantry. The split floor plan offers privacy from the 3 guest bedrooms. There is also an office off the living area. So there are 4 bedrooms plus an office. Don't let this home slip past you. It sits on a nearly 1/4 acre lot near the end of a dead-end road. See it today.

Last Agent to Sell the Property

Terry Rasmussen

John L. Scott Medford Brokerage Phone: 5418903150 License #890200083 Listed on: 02/24/2023

John L. Scott Medford

Last Buyer's Agent

Scott Welch

More Realty License #201235935

More Realty
Create a Home Valuation Report for This Property
The Home Valuation Report is an in-depth analysis detailing your home's value as well as a comparison with similar homes in the area

Property Details

Home Type

  • Mobile/Manufactured

Est. Annual Taxes

  • $1,533

Year Built

  • Built in 1996

Lot Details

  • 9,583 Sq Ft Lot
  • No Common Walls
  • Fenced
  • Front Yard Sprinklers
  • Sprinklers on Timer

Parking

  • Gravel Driveway

Home Design

  • Block Foundation
  • Composition Roof
  • Modular or Manufactured Materials

Interior Spaces

  • 1,782 Sq Ft Home
  • 1-Story Property
  • Open Floorplan
  • Vaulted Ceiling
  • Ceiling Fan
  • Double Pane Windows
  • Vinyl Clad Windows
  • Great Room
  • Mountain Views
  • Laundry Room

Kitchen

  • Eat-In Kitchen
  • Breakfast Bar
  • Range
  • Microwave
  • Dishwasher
  • Kitchen Island
  • Laminate Countertops
  • Disposal

Flooring

  • Laminate
  • Vinyl

Bedrooms and Bathrooms

  • 4 Bedrooms
  • 2 Full Bathrooms
  • Bathtub with Shower

Home Security

  • Carbon Monoxide Detectors
  • Fire and Smoke Detector

Outdoor Features

  • Deck
  • Fire Pit
  • Shed

Schools

  • SAMS Valley Elementary School
  • Hanby Middle School
  • Crater High School

Mobile Home

  • Manufactured Home With Land

Utilities

  • Cooling Available
  • Heat Pump System
  • Well
  • Water Heater

Community Details

  • No Home Owners Association

Listing and Financial Details

  • Tax Lot 2700
  • Assessor Parcel Number 10187707

Property Details

Home Type

Mobile/Manufactured

Est. Annual Taxes

$1,533

Year Built

Built in 1996

Lot Details

9,583 Sq Ft Lot

Listing Details

  • Architectural Style: Other
  • Body Type: Double Wide
  • Garage Yn: No
  • Unit Levels: One
  • Lot Size Acres: 0.22
  • Prop. Type: Residential
  • New Construction: No
  • Property Sub Type: Manufactured On Land
  • Road Surface Type: Gravel
  • Subdivision Name: N/A
  • Year Built: 1996
  • Attribution Contact: 5418903150
  • Co List Office Phone: 541-779-3611
  • MLS Status: Closed
  • General Property Information Elementary School: Sams Valley Elem
  • General Property Information Middle Or Junior School: Hanby Middle
  • General Property Information High School: Crater High
  • General Property Information:Zoning2: UR-1
  • General Property Information Senior Community YN: No
  • General Property Information Audio Surveillance on Premises YN: No
  • Sewer:Public Sewer: Yes
  • Location Tax and Legal:Tax Lot: 2700
  • General Property Information Accessory Dwelling Unit YN: No
  • General Property Information New Construction YN: No
  • Appliances Refrigerators: Yes
  • Appliances Microwave: Yes
  • Body Type Double Wide: Yes
  • Common Walls:No Common Walls: Yes
  • Construction Materials Manufactured House: Yes
  • Flooring Laminate: Yes
  • Foundation Details Block2: Yes
  • Levels:One: Yes
  • Security Features:Carbon Monoxide Detector(s): Yes
  • Security Features:Smoke Detector(s): Yes
  • Rooms:Kitchen: Yes
  • Rooms:Laundry: Yes
  • Other Structures:Shed(s): Yes
  • Road Surface Type Gravel2: Yes
  • Water Source:Well: Yes
  • Flooring:Vinyl: Yes
  • View:Mountain(s): Yes
  • Lot Features Sprinkler Timer(s): Yes
  • Roof:Composition: Yes
  • Rooms Eating Area: Yes
  • Rooms:Great Room2: Yes
  • Buyer Financing:FHA: Yes
  • Special Features: None

Interior Features

  • Appliances: Dishwasher, Disposal, Microwave, Range, Refrigerator, Water Heater
  • Full Bathrooms: 2
  • Total Bedrooms: 4
  • Flooring: Laminate, Vinyl
  • Interior Amenities: Breakfast Bar, Ceiling Fan(s), Fiberglass Stall Shower, Kitchen Island, Laminate Counters, Open Floorplan, Pantry, Shower/Tub Combo, Vaulted Ceiling(s)
  • Window Features: Double Pane Windows, Vinyl Frames
  • ResoLivingAreaSource: Assessor
  • Appliances Dishwasher: Yes
  • Appliances Range: Yes
  • Interior Features:Laminate Counters: Yes
  • Interior Features:Open Floorplan: Yes
  • Interior Features:Kitchen Island: Yes
  • Interior Features:Pantry: Yes
  • Interior Features ShowerTub Combo: Yes
  • Interior Features:Ceiling Fans: Yes
  • Interior Features:Breakfast Bar: Yes
  • Interior Features:Vaulted Ceiling(s): Yes

Exterior Features

  • Common Walls: No Common Walls
  • Construction Type: Manufactured House
  • Exterior Features: Deck, Fire Pit
  • Foundation Details: Block
  • Lot Features: Fenced, Sprinkler Timer(s), Sprinklers In Front
  • Other Structures: Shed(s)
  • Roof: Composition
  • View: Mountain(s)
  • Lot Features:Fenced: Yes
  • Window Features:Vinyl Frames: Yes
  • Exterior Features:Deck: Yes
  • Exterior Features:Fire Pit: Yes
  • Lot Features:Sprinklers in Front: Yes
  • Window Features:Double Pane Windows: Yes

Garage/Parking

  • Parking Features: Gravel
  • Attached Garage: No
  • General Property Information:Garage YN: No
  • Parking Features:Gravel: Yes

Utilities

  • Cooling: Heat Pump
  • Heating: Heat Pump
  • Security: Carbon Monoxide Detector(s), Smoke Detector(s)
  • Sewer: Public Sewer
  • Water Source: Well
  • Cooling Y N: Yes
  • HeatingYN: Yes
  • Water Heater: Yes
  • HeatingCooling:Heat Pump: Yes
  • Heating:Heat Pump2: Yes

Condo/Co-op/Association

  • Association: No
  • Senior Community: No

Association/Amenities

  • General Property Information:Association YN: No

Schools

  • Elementary School: Sams Valley Elem
  • High School: Crater High
  • Middle Or Junior School: Hanby Middle

Lot Info

  • Additional Parcels: No
  • Lot Size Sq Ft: 9583.2
  • Parcel #: 10187707
  • Irrigation Water Rights: No
  • ResoLotSizeUnits: Acres
  • Zoning Description: UR-1
  • ResoLotSizeUnits: Acres

Tax Info

  • Tax Annual Amount: 1533.47
  • Tax Lot: 2700
  • Tax Year: 2022

Ownership History

We collect this data history from publicly available records. To have your information removed, we recommend requesting removal directly through your county’s website.

Date Name Owned For Owner Type

Purchase Details

Listed on
Feb 24, 2023
Closed on
Apr 6, 2023
Sold by
Bought by
Seller's Agent
Terry Rasmussen
John L. Scott Medford
Buyer's Agent
Scott Welch
More Realty
List Price
$350,000
Sold Price
$350,000
Views
40

Home Financials for this Owner

Home Financials are based on the most recent Mortgage that was taken out on this home.
Original Mortgage
$343,660
Outstanding Balance
$329,600
Interest Rate
6.25%
Mortgage Type
FHA

Purchase Details

Listed on
Feb 24, 2023
Closed on
Mar 15, 2023
Sold by
Bought by
Seller's Agent
Terry Rasmussen
John L. Scott Medford
Buyer's Agent
Scott Welch
More Realty
List Price
$350,000
Sold Price
$350,000
Views
40

Home Financials for this Owner

Home Financials are based on the most recent Mortgage that was taken out on this home.
Original Mortgage
$343,660
Outstanding Balance
$329,600
Interest Rate
6.25%
Mortgage Type
FHA

Purchase Details

Closed on
Aug 12, 2008
Sold by
Bought by

Home Financials for this Owner

Home Financials are based on the most recent Mortgage that was taken out on this home.
Original Mortgage
$146,205
Interest Rate
6.32%
Mortgage Type
FHA
Source: Public Records

Purchase History

We collect this data history from publicly available records. To have your information removed, we recommend requesting removal directly through your county’s website.

Date Buyer Sale Price Title Company
$350,000 Ticor Title
-- Ticor Title
$148,500 Lawyers Title Ins
Source: Public Records

Mortgage History

We collect this data history from publicly available records. To have your information removed, we recommend requesting removal directly through your county’s website.

Date Status Borrower Loan Amount
Open $343,660
Previous Owner $30,000
Previous Owner $146,205
Source: Public Records

Property History

We collect this data history from publicly available records. To have your information removed, we recommend requesting removal directly through your county’s website.

Date Event Price List to Sale Price per Sq Ft
04/07/2023 04/07/23 Sold $350,000 0.0% $196 / Sq Ft
03/02/2023 03/02/23 Pending -- -- --
02/24/2023 02/24/23 For Sale $350,000 -- $196 / Sq Ft
Source: Oregon Datashare

Tax History

We collect this data history from publicly available records. To have your information removed, we recommend requesting removal directly through your county’s website.

Year Tax Paid Tax Assessment Tax Assessment Total Assessment is a certain percentage of the fair market value that is determined by local assessors to be the total taxable value of land and additions on the property. Land Improvement
2026 $1,658 $139,230
2025 $1,621 $135,180 $80,150 $55,030
2024 $1,621 $131,250 $47,680 $83,570
2023 $1,567 $127,430 $46,290 $81,140
2022 $1,533 $127,430 $46,290 $81,140
2021 $1,490 $123,720 $44,940 $78,780
2020 $1,447 $120,120 $43,630 $76,490
2019 $1,413 $113,240 $41,140 $72,100
2018 $1,370 $101,620 $64,450 $37,170
2017 $1,266 $101,620 $64,450 $37,170
2016 $1,269 $103,600 $62,580 $41,020
2015 $1,180 $97,080 $56,890 $40,190
2014 $1,149 $94,040 $52,160 $41,880
Source: Public Records

Agents Affiliated with this Home

  • Section Image
  • Section Image
See All Agents

Map

Source: Oregon Datashare

MLS Number: 220159738

Oregon Datashare
Your Personal Tour Guide

Ask me questions while you tour the home.