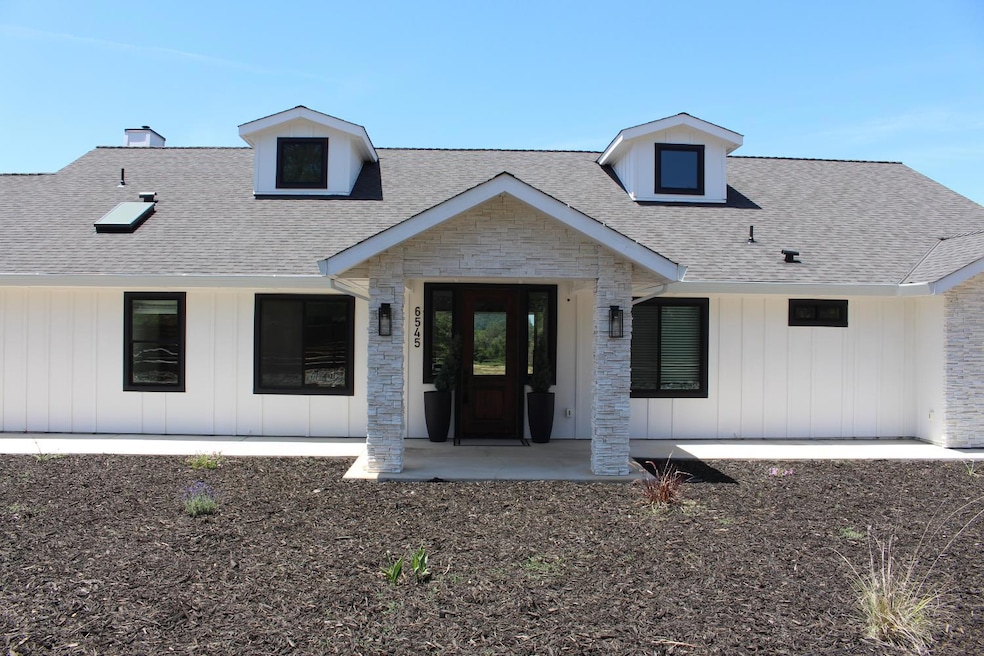
NOT LISTED FOR SALE

6545 Curtola Ranch Rd Auburn, CA 95602

Auburn Area

Estimated Value: $1,017,372

4 Beds
3 Baths
2,715 Sq Ft
$375/Sq Ft Est. Value

Sale Details

Date Sold: August 14, 2025

Last sale price $1,025,000 $378 Per Sq Ft

Est. 1% decrease in value since last sale

Current estimated payment $6,344 / mo

36 Days on Market

Highlights

  • New Construction
  • Solar Power System
  • Cathedral Ceiling
  • RV Access or Parking
  • Custom Home
  • Window or Skylight in Bathroom

About This Home

As of August 2025

Newer Construction! Custom-Built 2023 Single Story 1-acre lot. Nestled in Auburn Valley, this contemporary custom-built home was constructed with the highest quality standards. The home sits on 1 acre with an all-season water stream and private pond. This single-story home provides 2,715 living space with 5 bedrooms and 3 full bathrooms. The builder installed a huge 16' x 8' living room sliding back door, providing plenty of natural sunlight throughout the main living area with multiple skylights throughout the home. A 22-foot vaulted ceiling is located in the main living area with a huge ceiling fan. This is a turn-key home, single-story with ample parking, including a two-car tandem garage and RV access. This home features a brand-new solar system. Some of the best features include low fire insurance two AC units provide plenty of cooling for the summer heat, this home has access to a private pond with a million-dollar view from the large custom-built covered patio, including a large flat screen TV. enjoy living in a upscale area of Auburn Valley, located near a golf course. If you're looking for privacy and comfort in a home that provides everything a homeowner can dream of, this is the home for you! Priced to sell!

Last Agent to Sell the Property

Ricky Delgado

eXp Realty of California Inc License #01092639 Listed on: 06/19/2025

eXp Realty of California Inc

Last Buyer's Agent

Sam Cameron

Sierra Homes Realty License #02173517

Create a Home Valuation Report for This Property
The Home Valuation Report is an in-depth analysis detailing your home's value as well as a comparison with similar homes in the area

Home Details

Home Type

  • Single Family

Year Built

  • Built in 2023 | New Construction

Lot Details

  • 1 Acre Lot
  • Cross Fenced
  • Partially Fenced Property
  • Wood Fence
  • Landscaped
  • Manual Sprinklers System
  • Front Yard

HOA Fees

  • $29 Monthly HOA Fees

Parking

  • 2 Car Attached Garage
  • Side Facing Garage
  • Tandem Garage
  • Driveway
  • Guest Parking
  • RV Access or Parking

Home Design

  • Custom Home
  • Contemporary Architecture
  • Concrete Foundation
  • Slab Foundation
  • Frame Construction
  • Ceiling Insulation
  • Shingle Roof
  • Composition Roof
  • Concrete Perimeter Foundation
  • Stucco
  • Stone

Interior Spaces

  • 2,715 Sq Ft Home
  • 1-Story Property
  • Beamed Ceilings
  • Cathedral Ceiling
  • Whole House Fan
  • Ceiling Fan
  • Stone Fireplace
  • Double Pane Windows
  • Family Room with Fireplace
  • Open Floorplan
  • Living Room
  • Dining Room with Fireplace
  • Home Office

Kitchen

  • Free-Standing Electric Oven
  • Microwave
  • Plumbed For Ice Maker
  • Dishwasher
  • Kitchen Island
  • Quartz Countertops
  • Disposal

Flooring

  • Carpet
  • Vinyl

Bedrooms and Bathrooms

  • 4 Bedrooms
  • Separate Bedroom Exit
  • Walk-In Closet
  • 3 Full Bathrooms
  • Granite Bathroom Countertops
  • Secondary Bathroom Double Sinks
  • Soaking Tub
  • Bathtub with Shower
  • Separate Shower
  • Window or Skylight in Bathroom

Laundry

  • Laundry in unit
  • Laundry Cabinets

Home Security

  • Carbon Monoxide Detectors
  • Fire and Smoke Detector

Eco-Friendly Details

  • Energy-Efficient Construction
  • Energy-Efficient Lighting
  • Energy-Efficient Insulation
  • Solar Power System
  • Solar owned by seller

Outdoor Features

  • Covered Patio or Porch
  • Shed

Utilities

  • Central Heating and Cooling System
  • Pellet Stove burns compressed wood to generate heat
  • 220 Volts
  • Water Filtration System
  • High Speed Internet
  • Cable TV Available

Listing and Financial Details

  • Assessor Parcel Number 026-301-036-000

Community Details

Overview

  • Association fees include common areas, road
  • Hignell Property Management Association, Phone Number (530) 894-0404
  • Auburn Valley Subdivision
  • Mandatory home owners association
  • Pond Year Round
  • Stream

Building Details

  • Net Lease

Home Details

Home Type

Single Family

Year Built

Built in 2023 | New Construction

Lot Details

1 Acres

HOA Fees

$29 per month

Parking

2

Listing Details

  • Property Type: Residential
  • Subtype Description: Custom, Flat, Luxury
  • Property Subtype 1: Single Family Residence
  • Remodeled Updated: Unknown
  • Stories: 1
  • Year Built: 2023
  • Architectural Style: Contemporary
  • Levels: One
  • Subdivision: Auburn Valley
  • Special Features: NewHome
  • Property Sub Type: Detached

Interior Features

  • Appliances: Dishwasher, Disposal, Microwave, Plumbed For Ice Maker, Free Standing Electric Oven
  • Interior Amenities: Cathedral Ceiling, Skylight(s)
  • Other Equipment: Water Filter System
  • Fireplace Features: Dining Room, Pellet Stove, Stone, Family Room
  • Fireplaces: 1
  • Flooring: Carpet, Vinyl
  • Master Bathroom Features: Shower Stall(s), Double Sinks, Soaking Tub, Granite, Walk-In Closet, Window
  • Master Bedroom Features: Ground Floor, Walk-In Closet, Outside Access
  • Total Bathrooms: 3
  • Bathroom Features: Granite, Tub w/Shower Over
  • Dining Room Features: Skylight(s), Dining/Family Combo
  • Family Room Features: Skylight(s), Open Beam Ceiling
  • Kitchen Features: Pantry Cabinet, Quartz Counter, Skylight(s), Island, Kitchen/Family Combo
  • Living Room Features: Cathedral/Vaulted, Skylight(s)
  • Room Type: Office
  • Main Level: Bedroom(s), Living Room, Dining Room, Family Room, Master Bedroom, Full Bath(s), Garage, Kitchen
  • Price Per Square Foot: 377.53
  • Square Footage: 2715.00
  • Window Features: Dual Pane Full

Exterior Features

  • Other Structures: Shed(s)
  • Construction Materials: Ceiling Insulation, Stone, Stucco, Frame, Wood
  • Disclosures/Documents: CC&Rs
  • Fencing: Partial, Cross Fenced, Fenced, Wood, Front Yard
  • Foundation: Concrete, Slab
  • Home Warranty: No
  • Horse Property: No
  • Listing Price: 1050000.00
  • Lot Features: Manual Sprinkler F&R, Pond Year Round, Stream Year Round, Landscape Back, Landscape Front, Low Maintenance
  • New Construction: No
  • Patio And Porch Features: Covered Patio
  • Pool: No
  • Property Condition: New Construction
  • Road Surface Type: Asphalt, Paved
  • Roof: Shingle, Composition
  • Spa: No
  • Topography: Level,Trees Few,Level,Trees Few
  • View Description: Other
  • Land Use: Residential

Garage/Parking

  • Garage Spaces: 2.00
  • Parking Features: Attached, RV Access, Covered, RV Storage, Tandem Garage, Garage Facing Side, Guest Parking Available
  • Driveway/Sidewalks: Paved Driveway

Utilities

  • Security: Carbon Mon Detector, Smoke Detector
  • Sewer: Sewer Connected, Public Sewer
  • Utilities: Cable Available, Public, Solar, Internet Available
  • Cooling: Ceiling Fan(s), Central, Whole House Fan
  • Electric: 220 Volts, Photovoltaics Seller Owned
  • Heating: Pellet Stove, Central
  • Laundry Features: Cabinets, Inside Room
  • Water Source: Meter on Site, Public

Condo/Co-op/Association

  • Association Features: See Remarks, Other
  • Association Fee: 86
  • Association Fee Frequency: Quarterly
  • Association Fee Includes: Common Areas, Road
  • Association Name: Hignell Property Management
  • Association Phone: (530) 894-0404
  • Association: Yes
  • Pets Allowed: Yes
  • Senior Community: No

Association/Amenities

  • Mandatory Association: Yes

Fee Information

  • Land Lease: No

Schools

  • Senior High School District: Placer Union High

Lot Info

  • Zoning: residential
  • Irrigation: Public District, Meter on Site
  • Lot Size Acres: 1.0000
  • Lot Size Sq Ft: 43560.00

Green Features

  • Energy Efficient: Insulation, Construction, Lighting

Rental Info

  • Lease Type: Net

Multi Family

Tax Info

  • Assessor Parcel Number: 026-301-036-000
  • Bonds/Assessments/Taxes: Unknown

MLS Schools

  • School District (County): Placer

Ownership History

We collect this data history from publicly available records. To have your information removed, we recommend requesting removal directly through your county’s website.

Date Name Owned For Owner Type

Purchase Details

Listed on
Jun 19, 2025
Closed on
Aug 12, 2025
Sold by
Bought by
Seller's Agent
Ricky Delgado
eXp Realty of California Inc
Buyer's Agent
Sam Cameron
Sierra Homes Realty
List Price
$1,075,000
Sold Price
$1,025,000
Premium/Discount to List
-$50,000
-4.65%
Views
165
Current Estimated Value
$1,017,372

Home Financials for this Owner

Home Financials are based on the most recent Mortgage that was taken out on this home.
Estimated Appreciation
-$7,628
Avg. Annual Appreciation
-0.74%

Purchase Details

Closed on
Apr 22, 2021
Sold by
Bought by

Home Financials for this Owner

Home Financials are based on the most recent Mortgage that was taken out on this home.
Original Mortgage
$168,750
Interest Rate
5.75%
Mortgage Type
New Conventional
Source: Public Records

Purchase History

We collect this data history from publicly available records. To have your information removed, we recommend requesting removal directly through your county’s website.

Date Buyer Sale Price Title Company
$1,025,000 First American Title
$225,000 Chicago Title Company
Source: Public Records

Mortgage History

We collect this data history from publicly available records. To have your information removed, we recommend requesting removal directly through your county’s website.

Date Status Borrower Loan Amount
Previous Owner $400,000
Previous Owner $168,750
Source: Public Records

Property History

We collect this data history from publicly available records. To have your information removed, we recommend requesting removal directly through your county’s website.

Date Event Price List to Sale Price per Sq Ft
08/14/2025 08/14/25 Sold $1,025,000 -2.4% $378 / Sq Ft
07/25/2025 07/25/25 Pending -- -- --
07/24/2025 07/24/25 Price Changed $1,050,000 -2.3% $387 / Sq Ft
06/19/2025 06/19/25 For Sale $1,075,000 -- $396 / Sq Ft
Source: MetroList

Tax History

We collect this data history from publicly available records. To have your information removed, we recommend requesting removal directly through your county’s website.

Year Tax Paid Tax Assessment Tax Assessment Total Assessment is a certain percentage of the fair market value that is determined by local assessors to be the total taxable value of land and additions on the property. Land Improvement
2026 $8,811 $1,025,000 $225,000 $800,000
2025 $8,834 $856,341 $243,546 $612,795
2023 $8,834 $742,090 $234,090 $508,000
2022 $2,472 $229,500 $229,500 $0
2021 $616 $57,669 $57,669 $0
2020 $612 $57,078 $57,078 $0
2019 $600 $55,959 $55,959 $0
2018 $568 $54,862 $54,862 $0
2017 $558 $53,787 $53,787 $0
2016 $546 $52,733 $52,733 $0
2015 $533 $51,941 $51,941 $0
2014 $233 $22,300 $22,300 $0
Source: Public Records

Agents Affiliated with this Home

  • Section Image
  • Section Image
See All Agents

Map

Source: MetroList

MLS Number: 225082166

MetroList

APN: 026-301-036

Your Personal Tour Guide

Ask me questions while you tour the home.