$290,000
SOLD JUN 5, 2026
3 Beds
3 Baths
1,185 Sq Ft
4,716 Sq Ft Lot

Sale Details

Date Sold: June 5, 2026

$245 Per Sq Ft

12% Below List Price

279 Days on Market

Highlights

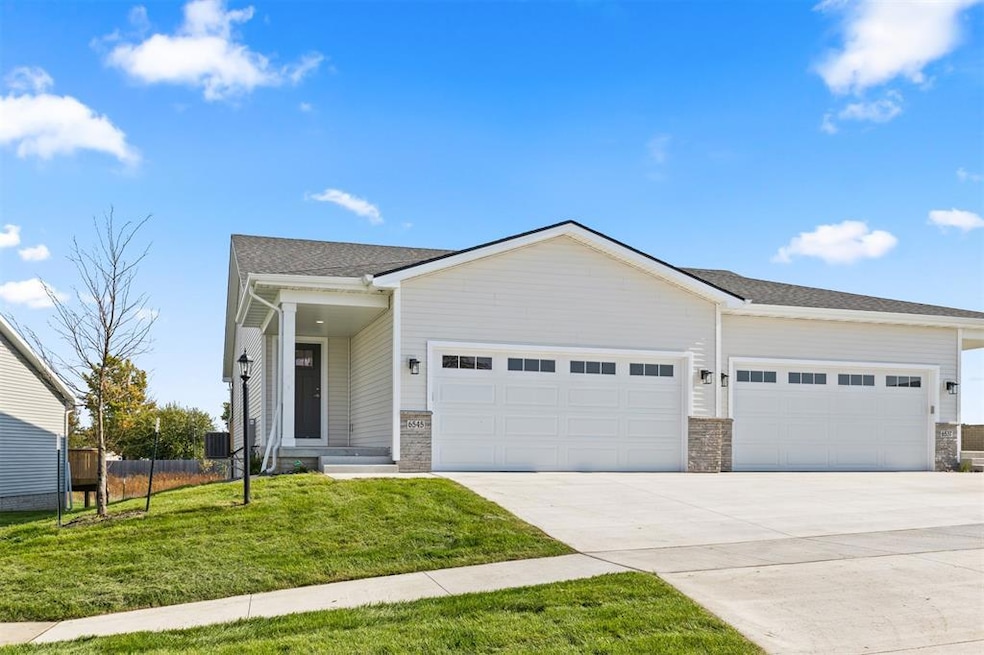
  • New Construction
  • Deck
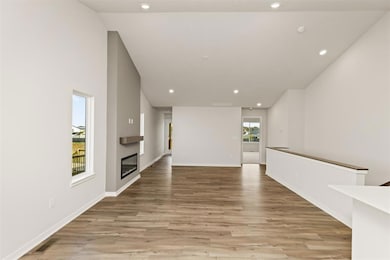
  • 1 Fireplace
  • Home Energy Rating Service (HERS) Rated Property
  • Ranch Style House
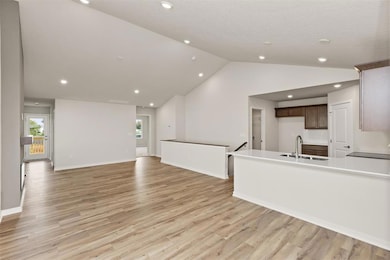
  • Luxury Vinyl Plank Tile Flooring

About This Home

As of June 2026

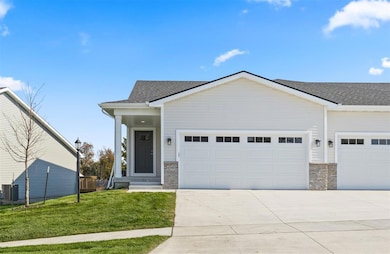
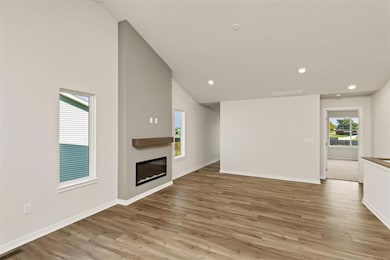
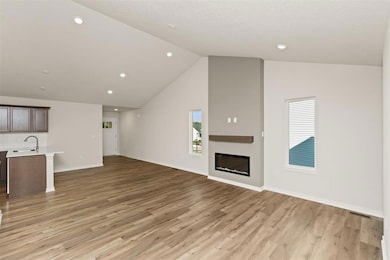
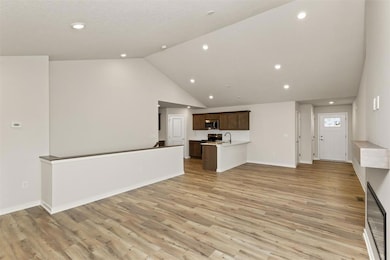
This home is perfectly located within our Greens at Woodland Hills community just south of Ankeny. This neighborhood features many home plans that includes the Bradford ranch. Open concept main level with fireplace and kitchen with pantry. The main level also has two bedrooms and bathrooms. The finished lower level is perfect for entertaining with a large family room, third bedroom and 3/4 bathroom. Come explore this peaceful community where you have all the amenities of Ankeny at your fingertips and easy access to I-35 just down the road. Our exceptional quality homes come with passive radon system, 15-year basement waterproof warranty and a 1-year builder warranty. Hubbell Homes’ preferred lenders offer $1,750 towards closing costs. Not valid with any other offer and subject to change without notice.

Last Agent to Sell the Property

Rob Burditt

Hubbell Homes of Iowa, LLC Listed on: 07/17/2025

Co-Listed By

Alexander Burditt

Hubbell Homes of Iowa, LLC

Last Buyer's Agent

Rob Burditt

Hubbell Homes of Iowa, LLC Listed on: 07/17/2025

Home Details

Home Type

  • Single Family

Year Built

  • Built in 2025 | New Construction

Lot Details

  • 4,716 Sq Ft Lot
  • Irrigation

HOA Fees

  • $245 Monthly HOA Fees

Home Design

  • Ranch Style House
  • Traditional Architecture
  • Poured Concrete
  • Asphalt Shingled Roof
  • Stone Siding
  • Vinyl Siding

Interior Spaces

  • 1,185 Sq Ft Home
  • 1 Fireplace
  • Family Room Downstairs
  • Dining Area
  • Finished Basement
  • Natural lighting in basement
  • Fire and Smoke Detector
  • Laundry on main level

Kitchen

  • Stove
  • Microwave
  • Dishwasher

Flooring

  • Carpet
  • Luxury Vinyl Plank Tile

Bedrooms and Bathrooms

  • 3 Bedrooms | 2 Main Level Bedrooms

Parking

  • 2 Car Attached Garage
  • Driveway

Utilities

  • Forced Air Heating and Cooling System
  • Municipal Trash

Additional Features

  • Home Energy Rating Service (HERS) Rated Property
  • Deck

Listing and Financial Details

  • Assessor Parcel Number 00045-003-010

Community Details

Overview

  • Front Yard Maintenance
  • Hrc Association Management Association, Phone Number (515) 280-2014
  • Built by Hubbell Homes, LC
  • On-Site Maintenance

Recreation

  • Snow Removal

Home Details

Home Type

Single Family

Year Built

Built in 2025 | New Construction

Lot Details

4,716 Sq Ft Lot

HOA Fees

$245 per month

Listing Details

  • Property Type: Residential
  • Property Subtype: Condo-Townhome
  • Style: Ranch
  • Architecture: Traditional
  • Homebuilder: Hubbell Homes, LC
  • Lp Amt Sq Ft: 244.73
  • Natl Assocof Home Builders: No
  • Sp Amt Sq Ft: 244.73
  • Termite: New Construction
  • Year Built: 2025
  • Special Features: NewHome
  • Property Sub Type: Detached

Interior Features

  • Fireplaces: 1
  • Interior Amenities: 1st Flr Laundry, Carpeting, LVP, Smoke Detector
  • Total Bathrooms: 3.00
  • Full Bathrooms: 1
  • First Floor Full Bathrooms: 1
  • Partial Bath Total: 2
  • Partial Bath 1st Floor: 1
  • Partial Bath Lower: 1
  • Basement Description: Daylight Window, Finished
  • Dining Room: Dining Areas
  • Family Room: 1st Floor, Lower Level
  • Other Rooms: Pantry
  • Included Items: Dishwasher, Microwave, Stove
  • Living Area Sq Ft: 1185
  • Total Sq Ft: 1185

Exterior Features

  • Exterior: Stone, Vinyl Siding
  • Exterior Features: Deck, Irrigation
  • Foundation: Poured
  • Roof: Asphalt Shingle
  • Street Feature: Concrete
  • Trim: Paint

Garage/Parking

  • Driveway: Concrete
  • Garage: 2 Attached
  • Garage Parking Stalls: 2

Utilities

  • Sewer: City
  • Water: City
  • Air Conditioner: Central
  • Heat: Gas Forced Air
  • Services: Exterior Maint./Bldg., Insurance, Lawn Care, Snow Removal, Trash Service

Association/Amenities

  • Amenities: Snow Removal
  • HOA Name: Twinhomes at Woodland Hills
  • Management Firm: HRC Association Management
  • Management Firm Phone: (515) 280-2014

Condo/Co-op/Association

  • Association Fee: 245.0000
  • Association Fee Term: Month
  • Association Fee: Yes

Lot Info

  • Acres: 0.1080
  • Lot S F: 4716
  • Assessor Parcel Number: 00045-003-010
  • Zoning: R

Green Features

  • Additional Green Features: No
  • ENERGYSTAR qualified New Home: No
  • HERS Rating: Yes
  • Leed For Homes: No
  • Solar: No

Multi Family

  • Geo Solar Thermal: No

MLS Schools

  • School District: Saydel Consolidated
Create a Home Valuation Report for This Property
The Home Valuation Report is an in-depth analysis detailing your home's value as well as a comparison with similar homes in the area

Home Values in the Area

Source: Public Records

Average Home Value in this Area


Source: Public Records

Property History

We collect this data history from publicly available records. To have your information removed, we recommend requesting removal directly through your county’s website.

Date Event Price List to Sale Price per Sq Ft
06/05/2026 06/05/26 Sold $290,000 0.0% $245 / Sq Ft
04/22/2026 04/22/26 Pending -- -- --
03/24/2026 03/24/26 Price Changed $290,000 -1.0% $245 / Sq Ft
02/25/2026 02/25/26 Price Changed $292,900 -0.7% $247 / Sq Ft
02/02/2026 02/02/26 Price Changed $295,000 -1.7% $249 / Sq Ft
12/10/2025 12/10/25 Price Changed $300,000 -1.6% $253 / Sq Ft
08/28/2025 08/28/25 Price Changed $304,750 -7.5% $257 / Sq Ft
07/17/2025 07/17/25 For Sale $329,500 -- $278 / Sq Ft
Source: Des Moines Area Association of REALTORS®

Agents Affiliated with this Home

  • Section Image
  • Section Image
See All Agents

Map

Source: Des Moines Area Association of REALTORS®

MLS Number: 720801

Des Moines Area Association of REALTORS®
Your Personal Tour Guide

Ask me questions while you tour the home.