
Angela Boothroyd
Windermere Realty Trust
(541) 639-8507
107 Total Sales
2 in Tumalo
$500K - $788K Price Range

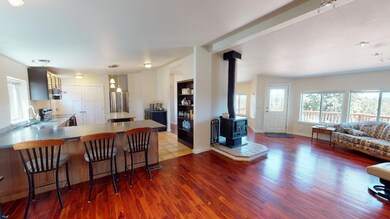
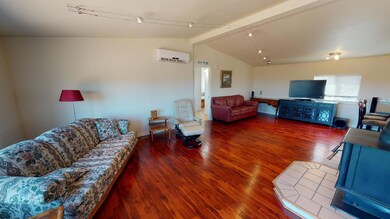
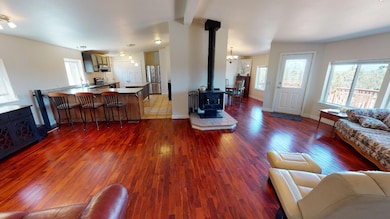
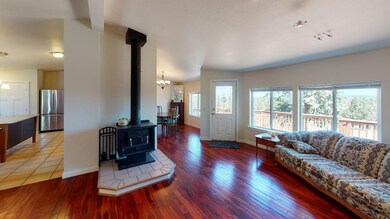
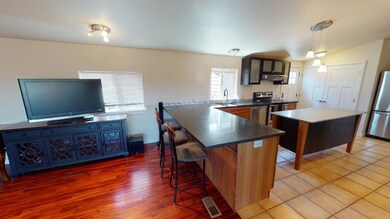
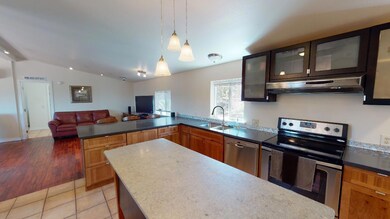
Fully updated and ready to be called HOME! This amazing home with tile and wood floors, solid surface counter tops, updated cabinetry, is truly not something you would expect from a home this age. Vaulted great room yet still offers some kitchen separation, master on one end of home additional bedrooms on the other. Detached garage with front deck all on 2.38 acres that are cross fenced to keep pets and or children safe. Ductless heating and cooling, newer roof (within last 4 years) new siding, canal frontage, full RV hookup in pad, all appliances stay. 73rd is a paved road and gives easy access to both Bend and Redmond.
Last Agent to Sell the Property
Thesa Chambers
Fred Real Estate Group License #200205169 Listed on: 09/02/2020
Last Buyer's Agent
David Shanks
Bend Dreams Realty LLC License #201219262
We collect this data history from publicly available records. To have your information removed, we recommend requesting removal directly through your county’s website.
Angela Boothroyd
Windermere Realty Trust
(541) 639-8507
107 Total Sales
2 in Tumalo
$500K - $788K Price Range
Kristin Prosser
Cascade Hasson SIR
(541) 550-1330
108 Total Sales
2 in Tumalo
$600K - $750K Price Range
Hayden Smith
Windermere Realty Trust
(458) 202-8464
62 Total Sales
1 in Tumalo
$872,000 Price
Tiffany Vasquez
Stellar Realty Northwest
(458) 202-5692
20 Total Sales
1 in Tumalo
$2,100,000 Price
Tab Howard
The Agency Bend
(424) 373-8164
64 Total Sales
2 in Tumalo
$950K - $2M Price Range
Rachel Rhoden
Cascade Hasson Sotheby's International Realty
(458) 206-1736
212 Total Sales
2 in Tumalo
$900,000 Price Range
We collect this data history from publicly available records. To have your information removed, we recommend requesting removal directly through your county’s website.
| Date | Buyer | Sale Price | Title Company |
|---|---|---|---|
| $397,000 | First American Title | ||
| Dual Scott Michael | $128,000 | Amerititle | |
| Federal Home Loan Mrotgage Corporation | -- | None Available | |
| Ocwen Loan Servicing Llc | $134,266 | None Available | |
| Ocwen Loan Servicing Llc | $134,266 | None Available |
We collect this data history from publicly available records. To have your information removed, we recommend requesting removal directly through your county’s website.
| Date | Status | Borrower | Loan Amount |
|---|---|---|---|
| Open | $377,150 |
We collect this data history from publicly available records. To have your information removed, we recommend requesting removal directly through your county’s website.
| Date | Event | Price | List to Sale | Price per Sq Ft | Prior Sale |
|---|---|---|---|---|---|
| 10/15/2020 10/15/20 | Sold | $397,000 | +2.1% | $263 / Sq Ft | |
| 09/03/2020 09/03/20 | Pending | -- | -- | -- | |
| 08/05/2020 08/05/20 | For Sale | $389,000 | +203.9% | $257 / Sq Ft | |
| 12/23/2015 12/23/15 | Sold | $128,000 | -1.5% | $85 / Sq Ft | View Prior Sale |
| 11/21/2015 11/21/15 | Pending | -- | -- | -- | |
| 11/15/2015 11/15/15 | For Sale | $129,900 | -- | $86 / Sq Ft |
We collect this data history from publicly available records. To have your information removed, we recommend requesting removal directly through your county’s website.
| Year | Tax Paid | Tax Assessment Tax Assessment Total Assessment is a certain percentage of the fair market value that is determined by local assessors to be the total taxable value of land and additions on the property. | Land | Improvement |
|---|---|---|---|---|
| 2025 | $2,210 | $140,870 | ||
| 2024 | $2,113 | $136,770 | ||
| 2023 | $1,997 | $132,790 | $0 | $0 |
| 2022 | $1,838 | $125,180 | $0 | $0 |
| 2021 | $1,837 | $121,540 | $0 | $0 |
| 2020 | $1,747 | $121,540 | $0 | $0 |
| 2019 | $1,695 | $118,000 | $0 | $0 |
| 2018 | $1,655 | $114,570 | $0 | $0 |
| 2017 | $1,619 | $111,240 | $0 | $0 |
| 2016 | $1,601 | $108,000 | $0 | $0 |
| 2015 | $1,551 | $104,860 | $0 | $0 |
| 2014 | $1,510 | $101,810 | $0 | $0 |
TC
Seller's Agent in 2020
Thesa Chambers
Fred Real Estate Group
DS
Buyer's Agent in 2020
David Shanks
Bend Dreams Realty LLC
Seller's Agent in 2015
Mark Valceschini
RE/MAX
18 Total Sales
Source: Oregon Datashare
MLS Number: 220106458
Disclaimer: Certain information contained herein is derived from information provided by parties other than Homes.com. All information provided is deemed reliable, but is not guaranteed to be accurate and should be independently verified.
© 2026 Oregon Datashare (KCAR | MLSCO | SOMLS). All rights reserved. The data relating to real estate for sale on this web site comes in part from the Internet Data Exchange Program of the Oregon Datashare. Real estate listings held by IDX Brokerage firms other than Ten-X are marked with the Internet Data Exchange logo or the Internet Data Exchange thumbnail logo and detailed information about them includes the name of the listing Brokers. Information provided is for consumers' personal, non-commercial use and may not be used for any purpose other than to identify prospective properties the viewer may be interested in purchasing. The consumer will not copy, retransmit nor redistribute any of the content from this website. Information provided is deemed reliable, but not guaranteed.
Ask me questions while you tour the home.