
Cat Zwicker
Desert Sky Real Estate LLC
(541) 516-1783
74 Total Sales
1 in Tumalo
$735,000 Price

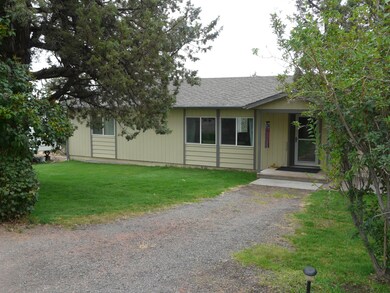
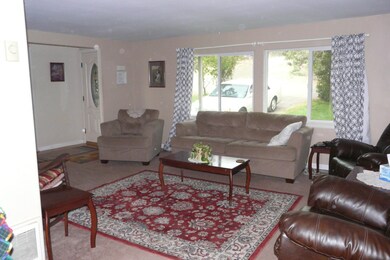

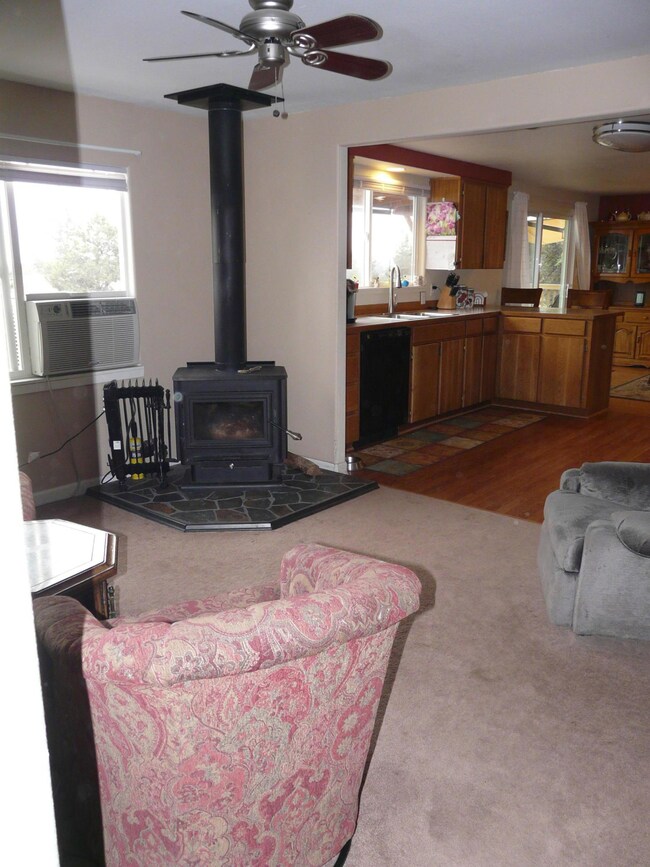
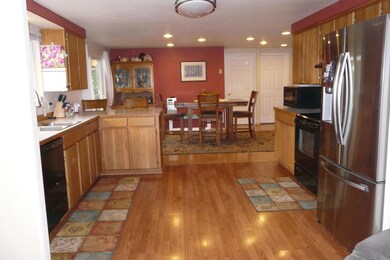
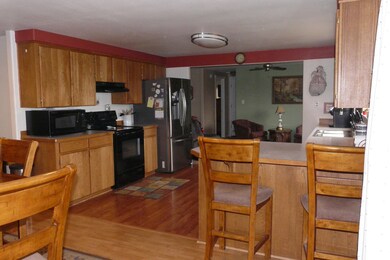
This home is on the paved part of 73rd and back to COID canal. Beautiful home that's been totally gone through and redone. Large country kitchen with open living area. The large deck on the back for entertaining and cover to enjoy all of Central Oregon weather. This 3 bed 2 bath home has large rooms , with lots of light and space for the family and animals all on 2.38 acres. Fenced area in back for the dogs and grass. Large shop with 220 and concrete floors for those interested in tinkering. This home has it all , come see you won't want to leave. Call agent to set up showings.
Last Agent to Sell the Property
Peggy Kimball
John L Scott Bend-Redmond License #200606004 Listed on: 09/21/2020
We collect this data history from publicly available records. To have your information removed, we recommend requesting removal directly through your county’s website.
Cat Zwicker
Desert Sky Real Estate LLC
(541) 516-1783
74 Total Sales
1 in Tumalo
$735,000 Price
CW
Candy Woodbridge
Keller Williams Realty Central Oregon
(541) 748-8661
33 Total Sales
1 in Tumalo
$269,000 Price
Allyson Puentes
EXP REALTY, LLC
(971) 272-8949
99 Total Sales
1 in Tumalo
$670,000 Price
Peggy Kimball
John L Scott Bend
(541) 204-8508
37 Total Sales
1 in Tumalo
$530,000 Price
Ann Willis
RE/MAX Key Properties
(541) 728-0628
83 Total Sales
2 in Tumalo
$996K - $1.7M Price Range
Nancy Popp
Crooked River Realty
(458) 202-2866
77 Total Sales
3 in Tumalo
$460K - $580K Price Range
We collect this data history from publicly available records. To have your information removed, we recommend requesting removal directly through your county’s website.
| Date | Buyer | Sale Price | Title Company |
|---|---|---|---|
| $435,000 | Deschutes County Title | ||
| Deardorff Royce L | -- | Deschutes County Title |
We collect this data history from publicly available records. To have your information removed, we recommend requesting removal directly through your county’s website.
| Date | Status | Borrower | Loan Amount |
|---|---|---|---|
| Open | $348,000 | ||
| Previous Owner | Deardorff Royce L | $118,000 |
We collect this data history from publicly available records. To have your information removed, we recommend requesting removal directly through your county’s website.
| Date | Event | Price | List to Sale | Price per Sq Ft |
|---|---|---|---|---|
| 11/17/2020 11/17/20 | Sold | $435,000 | +0.2% | $239 / Sq Ft |
| 09/29/2020 09/29/20 | Pending | -- | -- | -- |
| 09/20/2020 09/20/20 | For Sale | $434,000 | -- | $238 / Sq Ft |
We collect this data history from publicly available records. To have your information removed, we recommend requesting removal directly through your county’s website.
| Year | Tax Paid | Tax Assessment Tax Assessment Total Assessment is a certain percentage of the fair market value that is determined by local assessors to be the total taxable value of land and additions on the property. | Land | Improvement |
|---|---|---|---|---|
| 2025 | $2,078 | $132,460 | ||
| 2024 | $1,987 | $128,610 | ||
| 2023 | $1,878 | $124,870 | $0 | $0 |
| 2022 | $1,728 | $117,710 | $0 | $0 |
| 2021 | $1,728 | $114,290 | $0 | $0 |
| 2020 | $1,643 | $114,290 | $0 | $0 |
| 2019 | $1,594 | $110,970 | $0 | $0 |
| 2018 | $1,556 | $107,740 | $0 | $0 |
| 2017 | $1,522 | $104,610 | $0 | $0 |
| 2016 | $1,505 | $101,570 | $0 | $0 |
| 2015 | $1,458 | $98,620 | $0 | $0 |
| 2014 | $1,420 | $95,750 | $0 | $0 |
PK
Seller's Agent in 2020
Peggy Kimball
John L Scott Bend-Redmond
Buyer's Agent in 2020
Cynthia King
RE/MAX
(541) 419-9068
20 Total Sales
Source: Oregon Datashare
MLS Number: 220109417
Disclaimer: Certain information contained herein is derived from information provided by parties other than Homes.com. All information provided is deemed reliable, but is not guaranteed to be accurate and should be independently verified.
© 2026 Oregon Datashare (KCAR | MLSCO | SOMLS). All rights reserved. The data relating to real estate for sale on this web site comes in part from the Internet Data Exchange Program of the Oregon Datashare. Real estate listings held by IDX Brokerage firms other than Ten-X are marked with the Internet Data Exchange logo or the Internet Data Exchange thumbnail logo and detailed information about them includes the name of the listing Brokers. Information provided is for consumers' personal, non-commercial use and may not be used for any purpose other than to identify prospective properties the viewer may be interested in purchasing. The consumer will not copy, retransmit nor redistribute any of the content from this website. Information provided is deemed reliable, but not guaranteed.
Ask me questions while you tour the home.