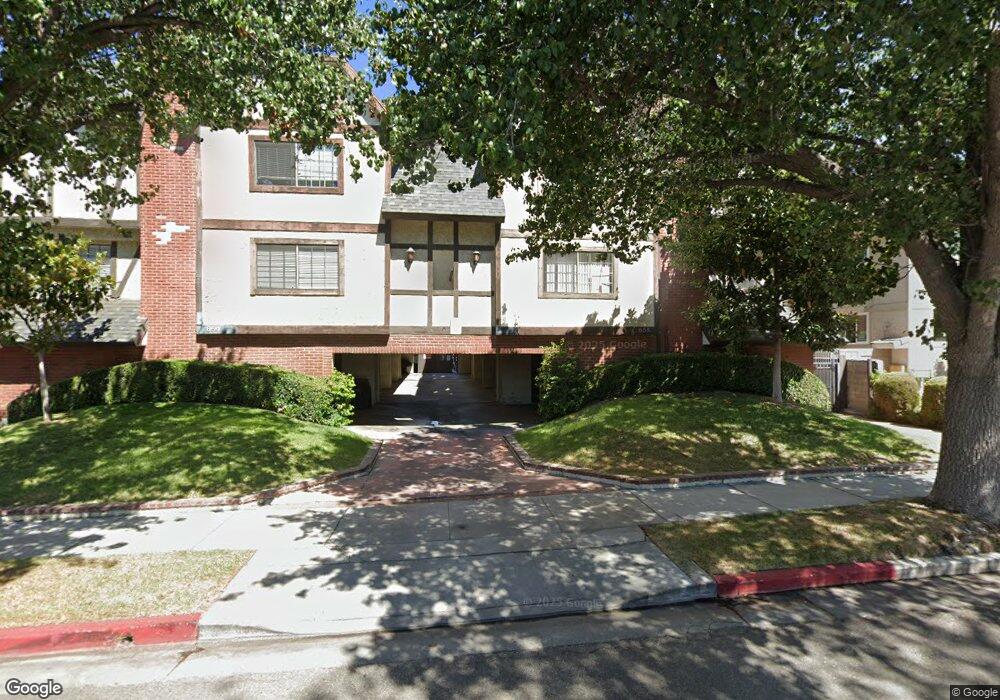
$790,000
$35K PRICE DROP PRE-FORECLOSURE The borrower is in default on their loan obligation and/or the bank or lender has initiated foreclosure proceedings. This property is occupied, do not disturb the occupants. Trespassing is a criminal offense.

655 Alexander St Unit 3 Glendale, CA 91203

Vineyard Neighborhood

Estimated payment $4,929/month

Total Views 3,102
3 Beds
2.5 Baths
1,366 Sq Ft
$578 Price per Sq Ft

Highlights

  • Granite Countertops
  • 2 Car Attached Garage
  • Community Barbecue Grill
  • Herbert Hoover High School Rated A-
  • Laundry Room
  • 4-minute walk to Milford Mini Park

About This Home

Beautiful townhome with a comfortable floor plan in the heart of Glendale. 3-bedrooms, 21⁄2 bathrooms, attached 2-car garage with direct access. The unit features a formal dining room, a balcony and central air and heat. The kitchen appliances are stainless and the counter tops are granite. Enjoy the living room with fireplace which is open to the kitchen. Home is perfect for entertaining.

Listing Agent

John Andrade

OPTION ONE REALTY Brokerage Phone: 909-519-7535 License #00978043 Listed on: 04/28/2026

Townhouse Details

Home Type

  • Townhome

Year Built

  • Built in 1984

HOA Fees

  • $450 Monthly HOA Fees

Parking

  • 2 Car Attached Garage

Home Design

  • Entry on the 1st floor

Interior Spaces

  • 1,366 Sq Ft Home
  • 2-Story Property
  • Living Room with Fireplace
  • Dining Room

Kitchen

  • Gas Oven
  • Gas Range
  • Microwave
  • Dishwasher
  • Granite Countertops

Bedrooms and Bathrooms

  • 3 Main Level Bedrooms
  • All Upper Level Bedrooms

Laundry

  • Laundry Room
  • Laundry in Garage

Schools

  • Columbus Elementary School
  • Toll Middle School

Additional Features

  • Two or More Common Walls
  • Suburban Location
  • Central Heating and Cooling System

Listing and Financial Details

  • Tax Lot 1
  • Tax Tract Number 42285
  • Assessor Parcel Number 5638011043
  • $183 per year additional tax assessments
  • Seller Considering Concessions

Community Details

Overview

  • 8 Units
  • Alexander Oaks HOA, Phone Number (323) 373-3184
  • Cardinal Mgt. Company HOA

Amenities

  • Community Barbecue Grill

Townhouse Details

Home Type

Townhome

Year Built

Built in 1984

Lot Details

0.25 Acres

HOA Fees

$450 per month

Parking

2

Listing Details

  • Structure Type: Multi Family
  • Assessments: Yes
  • Property Attached: Yes
  • View: No
  • Property Sub Type: Townhouse
  • Property Type: Residential
  • Parcel Number: 5638011043
  • Year Built: 1984
  • AgentOnly_SellerConsiderConcessionYN: Yes
  • Special Features: None

Interior Features

  • Fireplace: Yes
  • Living Area: 1366.00 Square Feet
  • Interior Amenities: Granite Counters
  • Stories: 2
  • Common Walls: 2+ Common Walls
  • Appliances: Yes
  • Full Bathrooms: 1
  • Half Bathrooms: 1
  • Three Quarter Bathrooms: 1
  • Total Bedrooms: 3
  • Eating Area: Dining Room
  • Entry Level: 1
  • Fireplace Features: Living Room
  • Levels: Two
  • Main Level Bathrooms: 1
  • Main Level Bedrooms: 3
  • Price Per Square Foot: 578.33
  • Room Type: All Bedrooms Up, Kitchen, Living Room

Exterior Features

  • Pool Private: No

Garage/Parking

  • Attached Garage: Yes
  • Garage Spaces: 2.00
  • Total Parking Spaces: 2.00

Utilities

  • Heating: Yes
  • Laundry: Yes
  • Appliances: Microwave, Refrigerator, Gas Range, Gas Oven, Dishwasher
  • Heating Type: Central
  • Laundry Features: In Garage
  • Sewer: Public Sewer
  • Water Source: Public
  • Cooling: Central Air
  • Cooling: Yes

Condo/Co-op/Association

  • Association: Yes
  • Amenities: Barbecue
  • Association Fee: 450.00
  • Association Fee Frequency: Monthly
  • Association Name: Alexander Oaks HOA
  • Phone: 323-373-3184
  • Senior Community: No
  • Common Interest: Condominium
  • Community Features: Suburban
  • Association Management: Cardinal MGT. Company

Schools

  • Elementary School: Columbus
  • Middle Or Junior School: Toll
  • Elementary School #2: COLUMB

Lot Info

  • Additional Parcels: No
  • Land Lease: No
  • Lot Size Sq Ft: 10930.00
  • Lot Size Acres: 0.2509

Multi Family

  • Lease Considered: No
  • Lot Size Area: 10930.0000 Square Feet
  • Number Of Units In Community: 8
  • Number Of Units Total: 8

Tax Info

  • Tax Lot: 1
  • Tax Tract Number: 42285
  • TaxOtherAnnualAssessmentAmount: 183.00

Map

Range of Values:

--
Value Increase
--
Percent Increase
--
Adjusted for Inflation
Collateral Analytics

Collateral Analytics Collateral Analytics AVMs (Automated Valuation Model) employ a number of statistical approaches combined with neighborhood-specific comparable selection guarantees the most up-to-date and precise valuations.

Not Available

Collateral Analytics does not have data for the current month. Please view the chart for historical values.

ICE

ICE Mortgage Technology ICE Mortgage Technology’s AVM (Automated Valuation Model) is a state-of-the-art online residential property valuation tool that provides a quick and accurate estimate of the value of almost any home in the U.S.

Not Available

ICE Mortgage Technology does not have data for the current month. Please view the chart for historical values.

First American

First American First American Data & Analytics’ next-generation AVM combines unrivaled data assets with a blended ensemble of valuation models to produce highly accurate, reliable valuations you can trust.

Not Available

First American does not have data for the current month. Please view the chart for historical values.

Quantarium

Quantarium Quantarium’s valuation service, repeatedly proven the industry’s most accurate and comprehensive, is supercharged with a self-learning and auto-tuning AI engine that continually becomes smarter and more accurate as it processes daily inputs from the industry’s leading RE data lake.

Not Available

Quantarium does not have data for the current month. Please view the chart for historical values.

Average Value
Not Available
List Price
Sold Price
Create a Home Valuation Report for This Property
The Home Valuation Report is an in-depth analysis detailing your home's value as well as a comparison with similar homes in the area

Home Values in the Area

Source: Public Records

Average Home Value in this Area


Source: Public Records

Tax History

Year Tax Paid Tax Assessment Tax Assessment Total Assessment is a certain percentage of the fair market value that is determined by local assessors to be the total taxable value of land and additions on the property. Land Improvement
2025 $2,343 $205,953 $46,288 $159,665
2024 $2,279 $201,916 $45,381 $156,535
2023 $2,228 $197,958 $44,492 $153,466
2022 $2,185 $194,077 $43,620 $150,457
2021 $2,140 $190,272 $42,765 $147,507
2019 $2,057 $184,631 $41,498 $143,133
2018 $2,011 $181,012 $40,685 $140,327
2016 $1,903 $173,985 $39,106 $134,879
2015 $1,864 $171,372 $38,519 $132,853
2014 $1,853 $168,016 $37,765 $130,251
Source: Public Records

Property History

Date Event Price List to Sale Price per Sq Ft
05/08/2026 05/08/26 Price Changed $790,000 -4.2% $578 / Sq Ft
04/28/2026 04/28/26 For Sale $825,000 -- $604 / Sq Ft
Source: California Regional Multiple Listing Service (CRMLS)

Purchase History

We collect this data history from publicly available records. To have your information removed, we recommend requesting removal directly through your county’s website.

Date Type Sale Price Title Company
Interfamily Deed Transfer -- South Coast Title
Individual Deed $129,000 South Coast Title
Gift Deed -- South Coast Title
Interfamily Deed Transfer -- Chicago Title
Grant Deed $128,500 Chicago Title
Trustee Deed $182,369 North American Title Co
Source: Public Records

Mortgage History

We collect this data history from publicly available records. To have your information removed, we recommend requesting removal directly through your county’s website.

Date Status Loan Amount Loan Type
Previous Owner $124,968 FHA
Previous Owner $115,600 No Value Available
Source: Public Records

Source: California Regional Multiple Listing Service (CRMLS)

MLS Number: CV26092182

California Regional Multiple Listing Service (CRMLS)

APN: 5638-011-043

Your Personal Tour Guide

Ask me questions while you tour the home.