
Carla Buckhold
Bogue Banks Realty, Inc
(808) 582-8166
201 Total Sales
1 in Piney Green
$70,000 Price
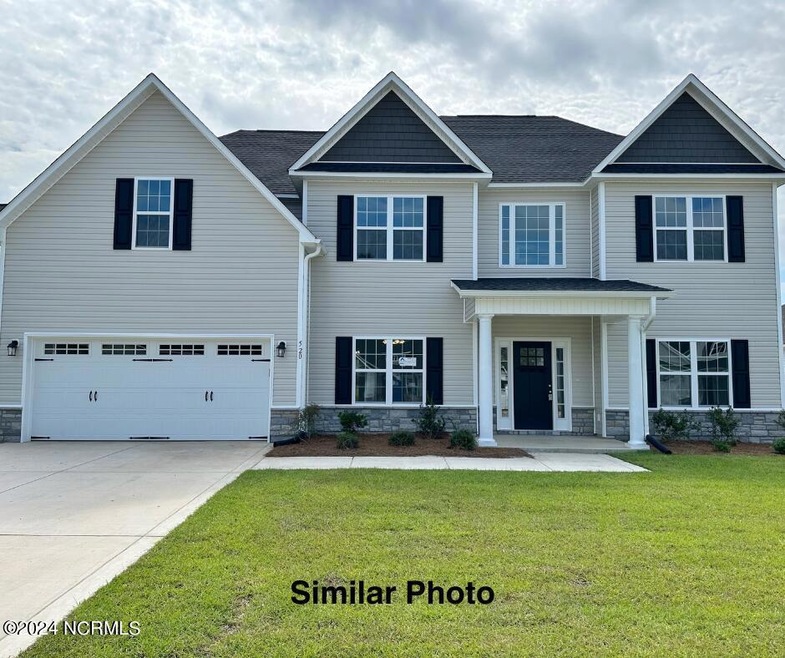


Welcome to the highly desired & popular community of Onslow Bay. Brand new construction built by Onslow County's most trusted & preferred builder, featured in Builder 100/ Top 200 Builders in the country. Onslow Bay is a hot spot, 3 miles to MCB Camp Lejeune's Piney Green gate, 14 miles to New River Air Station & minutes to area schools, shopping & dining. This beautiful neighborhood is sure to impress, complete with a clubhouse area & community pool. Welcome to the Herndon B floor plan; a best seller. 4 bedroom/3.5 bath approx. 2975 heated square feet. This stately home has great curb appeal with a covered front porch, classic landscape, and a 2-car garage. An alluring foyer opens to the formal dining room and a formal living room. Lots of space to display your favorite heirlooms and entertain guests. The whole backside of the main level is all open, open kitchen, breakfast, and family room. Tremendous space for gathering and to spend quality time. The kitchen boasts lots of beautiful cabinets with an island for extra seating. Kitchen appliances include a smooth top range, dishwasher, and microwave. A 16 x 14 breakfast nook is a great place to have your morning coffee. The family room is accented by a ceiling fan and a fireplace with a custom mantle. All bedrooms are located on the second floor. The master bedroom is magnificent, 17 x 14 with a charming sitting area and breathtaking master bathroom. The master bath will make you want to stop and stay a while. Two separate vanities, a separate tub and shower, linen closet, and an 11 x 11 walk in closet. Bedroom 2 is 12 x 12, bedroom 3 is 12 x 14, and bedroom 4 is 13 x 11. All prewired for ceiling fans. It's big and beautiful! A must-see floor plan, the Herndon B. NOTE: Floor plan renderings are similar and solely representational. Measurements, elevations, and specs may vary in final construction. Limited selections for buyer to choose. Call L/A to verify.
Last Agent to Sell the Property
Coldwell Banker Sea Coast Advantage - Jacksonville Listed on: 09/28/2023
Carla Buckhold
Bogue Banks Realty, Inc
(808) 582-8166
201 Total Sales
1 in Piney Green
$70,000 Price
Becky Bengel
CENTURY 21 ZAYTOUN RAINES
(252) 675-4865
234 Total Sales
1 in Piney Green
$279,000 Price
Marsha House
EXP Realty LLC - C
(984) 305-2884
229 Total Sales
1 in Piney Green
$258,000 Price
Kimberly Le-Estrada
REAL Broker LLC
(314) 207-8215
123 Total Sales
15 in Piney Green
$182K - $428K Price Range
Lisa Myers
Century 21 Vanguard
(910) 886-1731
167 Total Sales
18 in Piney Green
$122K - $330K Price Range
Ed Coulbourn
eXp Realty
(910) 807-4736
80 Total Sales
2 in Piney Green
$165K - $209K Price Range
We collect this data history from publicly available records. To have your information removed, we recommend requesting removal directly through your county’s website.
| Date | Event | Price | List to Sale | Price per Sq Ft |
|---|---|---|---|---|
| 05/02/2024 05/02/24 | Sold | $415,000 | 0.0% | $139 / Sq Ft |
| 03/21/2024 03/21/24 | Pending | -- | -- | -- |
| 09/28/2023 09/28/23 | For Sale | $415,000 | -- | $139 / Sq Ft |
TS
Seller's Agent in 2024
Terri Alphin Smith & Co.
Coldwell Banker Sea Coast Advantage - Jacksonville
(910) 358-1128
153 in this area
478 Total Sales
Buyer's Agent in 2024
Alice Betts
Performance Realty
(910) 389-4337
3 in this area
39 Total Sales
Source: Hive MLS
MLS Number: 100407148
Disclaimer: Certain information contained herein is derived from information provided by parties other than Homes.com. All information provided is deemed reliable, but is not guaranteed to be accurate and should be independently verified.
The data relating to real estate on this web site comes in part from the Internet Data Exchange program of Hive MLS LLC. All information is deemed reliable but not guaranteed and should be independently verified. All properties are subject to prior sale, change, or withdrawal. Neither listing broker(s) nor Homesnap, Inc. shall be responsible for any typographical errors, misinformation, or misprints, and shall be held totally harmless from any damages arising from reliance upon these data. ©2026 Hive MLS LLC
Ask me questions while you tour the home.