
Seller's Agent in 2026
Marty Levison
Platinum Realty of St. Louis
(314) 517-8555
20 Total Sales
Estimated Value: $707,000 - $741,594
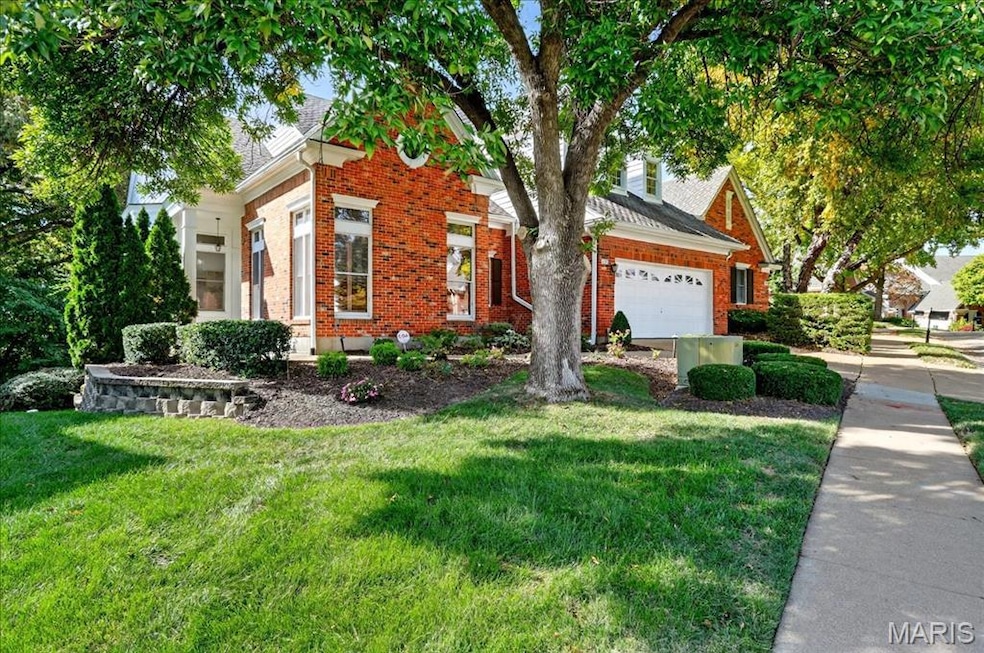
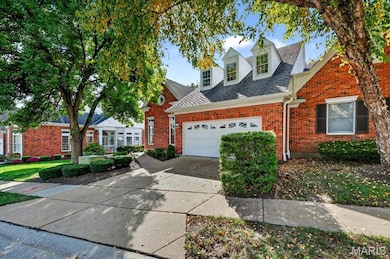
EXQUISITE LUXURY VILLA IN PRESTIGIOUS GATED COMMUNITY: Discover unparalleled elegance in this spectacular villa, nestled within an esteemed gated community. This architectural masterpiece seamlessly blends sophisticated design, high-end finishes, and ultimate comfort, creating a haven for refined living. The expansive open-concept floor plan effortlessly connects indoor and outdoor spaces, offering a lifestyle of luxury and ease.
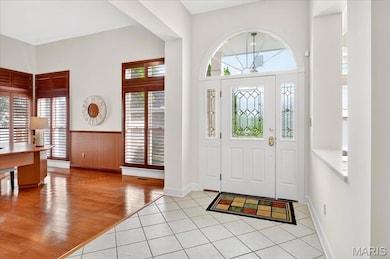
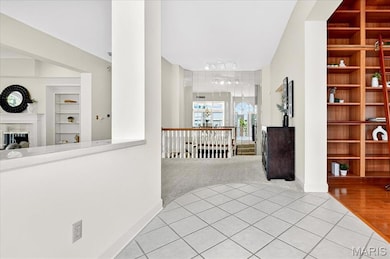
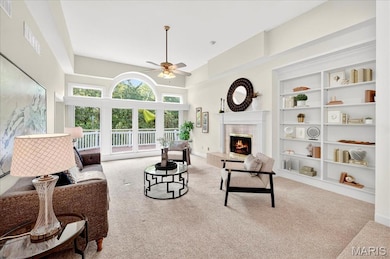
ELEGANT INTERIORS: Step through the stunning glass entry into a world of grandeur. The great room, with its soaring high-volume ceilings and a breathtaking wall of windows, frames serene views of the lush, wooded landscape. A gas log fireplace, custom built-in bookcases, and a sleek ceiling fan elevate this space into a perfect blend of warmth and sophistication.
At the heart of the home lies a gourmet kitchen, a culinary enthusiast’s dream. Anchored by a spacious center island, this chef’s paradise features top-tier appliances, including a 5-burner Dacor stovetop, KitchenAid Superba double oven, Bosch dishwasher, and a KitchenAid double-door refrigerator. Thoughtful details like Graber shades, custom cabinetry with pull-out shelves, track lighting, transom windows, and a bay window sitting area create an inviting ambiance. A wet bar with wine racks, wood-and-glass cabinetry, and an instant hot water dispenser adds a touch of indulgence, while double doors open to a spacious deck, perfect for al fresco dining or grand celebrations.
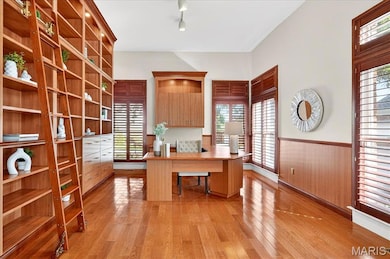
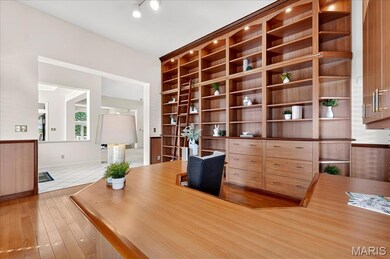
The formal dining room exudes elegance with bay windows, transom accents, pleated light-filtering shades, and a dazzling chandelier, setting the stage for unforgettable gatherings. The wood-paneled library, a serene retreat, boasts rich hardwood floors, built-in bookcases with a rolling ladder, a custom desk, wood shutters, and plantation shades—ideal for a home office or quiet contemplation.
LUXURIOUS PRIMARY SUITE: The main-floor primary suite is a sanctuary of tranquility, featuring a cozy sitting area with a fireplace, custom bookcases, and a coffered ceiling. The oversized walk-in closet, crafted with bespoke wood built-ins, offers ample storage. Indulge in the spa-inspired ensuite, complete with a jetted tub, dual sinks, solid-surface countertops, mirrored cabinets, heated floor and a walk-in seated shower designed for ultimate relaxation.
VERSATILE LOWER-LEVEL: A dramatic U-shaped staircase, accented by a striking two-story mirrored wall, leads to the lower level, where two spacious bedrooms with walk-out patio access create an ideal guest or family retreat. The expansive family room, bathed in natural light from large windows, features a second gas log fireplace and a stylish wet bar with stained glass ceiling lights—perfect for entertaining or unwinding. Ample storage with built-in shelving ensures practicality meets luxury.
OUTDOOR OASIS & COMMUNITY AMENITIES: Step outside to the exposed aggregate patio, an entertainer’s delight, perfect for grilling and soaking in the serene surroundings. Zoned heating and cooling provide year-round comfort, while the gated community offers exclusive access to a sparkling swimming pool, meticulously maintained common areas, and enhanced security.
Some photos are virtually staged.
Last Agent to Sell the Property
Platinum Realty of St. Louis License #1999098562 Listed on: 10/16/2025
We collect this data history from publicly available records. To have your information removed, we recommend requesting removal directly through your county’s website.
We collect this data history from publicly available records. To have your information removed, we recommend requesting removal directly through your county’s website.
| Date | Buyer | Sale Price | Title Company |
|---|---|---|---|
| -- | Investors Title Company | ||
| $575,000 | -- |
We collect this data history from publicly available records. To have your information removed, we recommend requesting removal directly through your county’s website.
| Date | Status | Borrower | Loan Amount |
|---|---|---|---|
| Open | $525,000 | ||
| Previous Owner | $315,000 |
We collect this data history from publicly available records. To have your information removed, we recommend requesting removal directly through your county’s website.
| Date | Event | Price | List to Sale | Price per Sq Ft |
|---|---|---|---|---|
| 02/06/2026 02/06/26 | Sold | -- | -- | -- |
| 12/10/2025 12/10/25 | Pending | -- | -- | -- |
| 12/03/2025 12/03/25 | Price Changed | $739,000 | -3.4% | $191 / Sq Ft |
| 10/16/2025 10/16/25 | For Sale | $765,000 | -- | $197 / Sq Ft |
We collect this data history from publicly available records. To have your information removed, we recommend requesting removal directly through your county’s website.
| Year | Tax Paid | Tax Assessment Tax Assessment Total Assessment is a certain percentage of the fair market value that is determined by local assessors to be the total taxable value of land and additions on the property. | Land | Improvement |
|---|---|---|---|---|
| 2025 | $6,267 | $128,760 | $36,970 | $91,790 |
| 2024 | $6,267 | $94,830 | $12,010 | $82,820 |
| 2023 | $6,011 | $94,830 | $12,010 | $82,820 |
| 2022 | $7,123 | $102,340 | $25,880 | $76,460 |
| 2021 | $7,094 | $102,340 | $25,880 | $76,460 |
| 2020 | $7,042 | $97,580 | $22,190 | $75,390 |
| 2019 | $6,889 | $97,580 | $22,190 | $75,390 |
| 2018 | $6,455 | $84,780 | $22,190 | $62,590 |
| 2017 | $6,279 | $84,780 | $22,190 | $62,590 |
| 2016 | $6,105 | $78,320 | $22,190 | $56,130 |
| 2015 | $6,400 | $78,320 | $22,190 | $56,130 |
| 2014 | $5,879 | $76,920 | $26,320 | $50,600 |
Seller's Agent in 2026
Marty Levison
Platinum Realty of St. Louis
(314) 517-8555
20 Total Sales
S
Seller Co-Listing Agent in 2026
Sherri Welner
Platinum Realty of St. Louis
(314) 276-7437
18 Total Sales
G
Buyer's Agent in 2026
Greg Bogosian
Platinum Realty of St. Louis
(888) 220-0988
24 Total Sales
Source: MARIS MLS
MLS Number: MIS25054456
APN: 16R-31-0543
Disclaimer: Certain information contained herein is derived from information provided by parties other than Homes.com. All information provided is deemed reliable, but is not guaranteed to be accurate and should be independently verified.
All data is obtained from various sources and may not have been verified by broker or MLS GRID. Supplied Open House Information is subject to change without notice. All information should be independently reviewed and verified for accuracy. Properties may or may not be listed by the office/agent presenting the information. Some IDX listings have been excluded from this website.
Listings courtesy of MARIS MLS as distributed by MLS GRID.
Based on information submitted to the MLS GRID
Ask me questions while you tour the home.