
Virginia Golan
Howard Hanna Real Estate Srvcs
(380) 333-5995
73 Total Sales
1 in Galloway
$365,000 Price




Estimated Value: $221,000 - $251,000
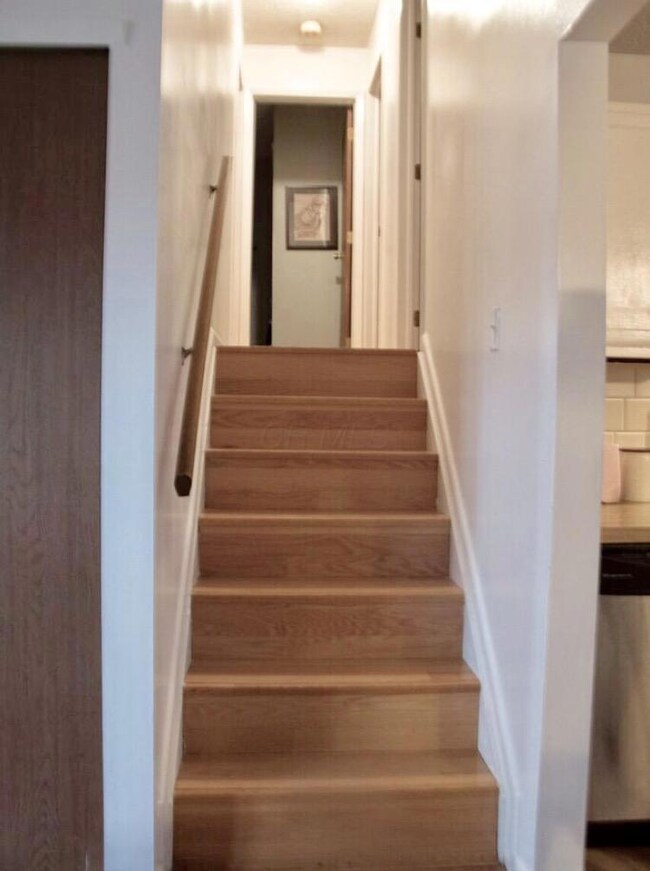
Check out this beautiful 3 level split home located in the beautiful Village Park Subdivision. The home features 3 bedrooms, 1.5 baths, lower level family room, 3 season rooms with new indoor/outdoor carpet, 1 car attached garage, large front porch, & a large private backyard. Some recent updates include: newer roof, new hot water tank, paint throughout the entire home (Inside & outside), stainless steel appliances, carpet, laminate flooring throughout, updated kitchen cabinets, & much more! The lower level family room features a beautiful wood burning brick fireplace, that could be perfect on those cool nights. This home is in move-in-condition & very close to the elementary school. You WON'T want to miss out on this wonderful home.
Last Agent to Sell the Property
Kacey Wright
Key Realty Listed on: 09/14/2017
Last Buyer's Agent
TJ Tripp
Crager Tobin Real Estate
We collect this data history from publicly available records. To have your information removed, we recommend requesting removal directly through your county’s website.
Virginia Golan
Howard Hanna Real Estate Srvcs
(380) 333-5995
73 Total Sales
1 in Galloway
$365,000 Price
Craig Buehler
Coldwell Banker Realty
(614) 858-3276
272 Total Sales
2 in Galloway
$275K - $400K Price Range
Christopher Heilman
The Local Brokerage
(740) 640-6673
125 Total Sales
1 in Galloway
$249,900 Price
Tracy Hess
The Agency Cleveland Northcoast
(380) 208-0182
152 Total Sales
1 in Galloway
$528,129 Price
Jim Bevins
RE/MAX Revealty
(380) 204-5693
146 Total Sales
1 in Galloway
$279,000 Price
Jessie Moyer
Realty ONE Group Refined
(740) 247-5356
56 Total Sales
1 in Galloway
$204,900 Price
We collect this data history from publicly available records. To have your information removed, we recommend requesting removal directly through your county’s website.
| Date | Buyer | Sale Price | Title Company |
|---|---|---|---|
| $123,000 | Sojourners Title Agency | ||
| $104,900 | Chicago Tit | ||
| $53,900 | -- |
We collect this data history from publicly available records. To have your information removed, we recommend requesting removal directly through your county’s website.
| Date | Status | Borrower | Loan Amount |
|---|---|---|---|
| Open | $103,486 | ||
| Closed | $101,750 | ||
| Previous Owner | $97,071 | ||
| Previous Owner | $103,276 |
We collect this data history from publicly available records. To have your information removed, we recommend requesting removal directly through your county’s website.
| Date | Event | Price | List to Sale | Price per Sq Ft |
|---|---|---|---|---|
| 11/10/2017 11/10/17 | Sold | $123,000 | -1.5% | $96 / Sq Ft |
| 10/11/2017 10/11/17 | Pending | -- | -- | -- |
| 09/14/2017 09/14/17 | For Sale | $124,900 | -- | $98 / Sq Ft |
We collect this data history from publicly available records. To have your information removed, we recommend requesting removal directly through your county’s website.
| Year | Tax Paid | Tax Assessment Tax Assessment Total Assessment is a certain percentage of the fair market value that is determined by local assessors to be the total taxable value of land and additions on the property. | Land | Improvement |
|---|---|---|---|---|
| 2025 | $2,890 | $64,400 | $16,590 | $47,810 |
| 2024 | $2,928 | $64,400 | $16,590 | $47,810 |
| 2023 | $2,803 | $64,400 | $16,590 | $47,810 |
| 2022 | $2,731 | $44,070 | $9,030 | $35,040 |
| 2021 | $2,774 | $44,070 | $9,030 | $35,040 |
| 2020 | $2,761 | $44,070 | $9,030 | $35,040 |
| 2019 | $2,564 | $35,710 | $7,250 | $28,460 |
| 2018 | $2,500 | $35,710 | $7,250 | $28,460 |
| 2017 | $2,418 | $35,710 | $7,250 | $28,460 |
| 2016 | $2,399 | $32,350 | $6,620 | $25,730 |
| 2015 | $2,399 | $32,350 | $6,620 | $25,730 |
| 2014 | $2,365 | $32,350 | $6,620 | $25,730 |
| 2013 | $1,248 | $34,055 | $6,965 | $27,090 |
K
Seller's Agent in 2017
Kacey Wright
Key Realty
T
Buyer's Agent in 2017
TJ Tripp
Crager Tobin Real Estate
Source: Columbus and Central Ohio Regional MLS
MLS Number: 217033942
APN: 240-005597
Disclaimer: Certain information contained herein is derived from information provided by parties other than Homes.com. All information provided is deemed reliable, but is not guaranteed to be accurate and should be independently verified.
IDX information is provided exclusively for personal, non-commercial use, and may not be used for any purpose other than to identify prospective properties consumers may be interested in purchasing.
Information is deemed reliable but not guaranteed.
Ask me questions while you tour the home.