NOT LISTED FOR SALE

6557 Pinecone Ln Pinetop, AZ 85935

Estimated Value: $365,000 - $394,000

3 Beds
2 Baths
1,517 Sq Ft
$249/Sq Ft Est. Value

Sale Details

Date Sold: August 29, 2025

Last sale price $375,000 $247 Per Sq Ft

Est. 1% increase in value since last sale

Current estimated payment $2,234 / mo

42 Days on Market

Highlights

  • Vaulted Ceiling
  • Corner Lot
  • Granite Countertops
  • 1 Fireplace
  • Furnished
  • Covered Patio or Porch

About This Home

As of August 2025

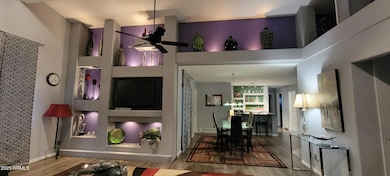
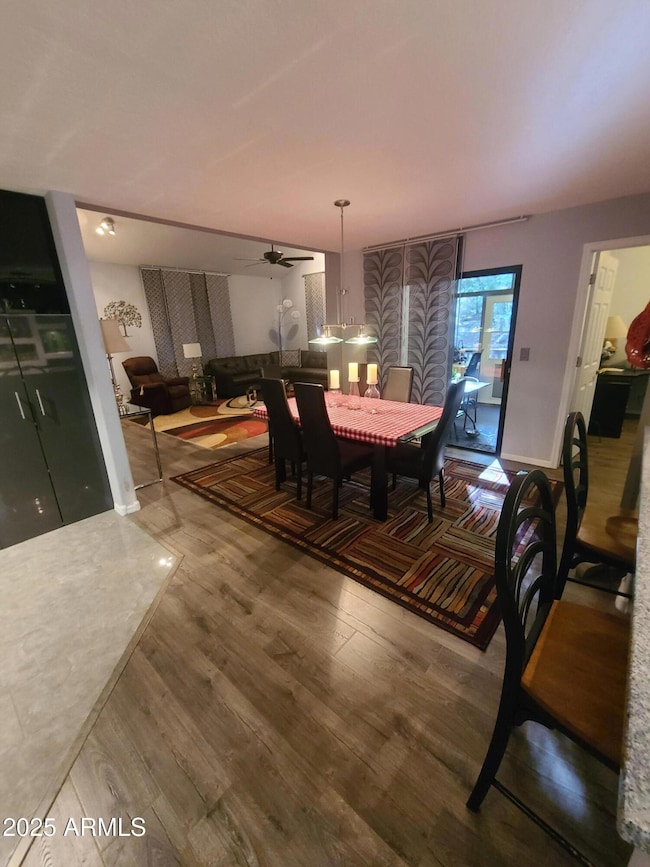
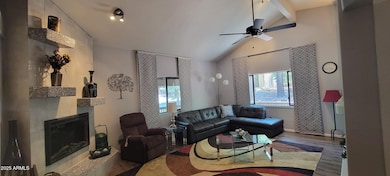
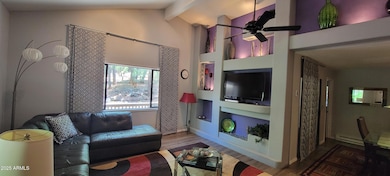
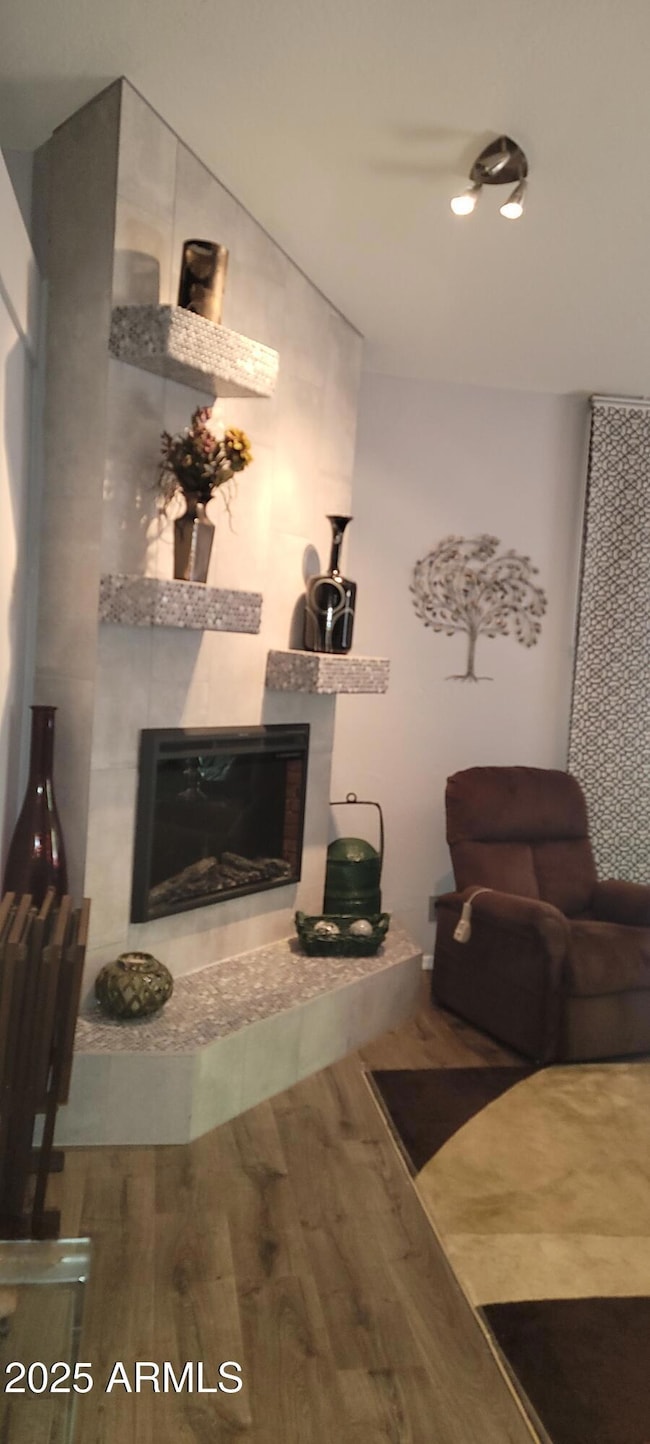
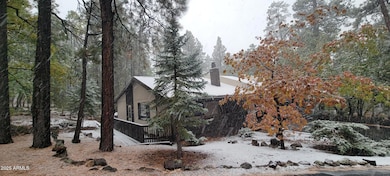
Beautiful single level home surrounded by majestic Ponderosa pines and cool mountain air! Enjoy two spacious private, upgraded Trex decks and a screened porch with a dog door perfect for indoor-outdoor living. Open concept with vaulted ceilings and custom lighting. The gourmet kitchen includes granite countertops, a stylish tile backsplash, modern cabinets, dual sinks with upgraded faucet and water filtration, new refrigerator and stove, and 2023 dishwasher. The great room has a floor to ceiling electric fireplace with optional heating. Large dual pane windows throughout the home provide incredible forest views! Entertain with ease at the custom wet bar with beverage fridge and illuminated custom shelving. This well-maintained home comes completely furnished and move-in ready! Premium Pergo flooring installed in 2023 adds warmth and elegance. Two bathrooms offer a touch of luxury with dual sinks, marble countertops, and updated cabinets. The large main bedroom has a walk-in closet and an ensuite. The third bedroom/den includes a picturesque sliding door to the patio featuring a chef's Stok 4-burner propane grill. Economical baseboard heating in each room with individual digital wall thermostats. An indoor laundry room with new washer/dryer and water heater provides convenience. Don't miss your opportunity to live in the "Best Cabin Region in the USA"!

Last Agent to Sell the Property

Troy Wolfe

HomeSmart License #SA543566000 Listed on: 07/02/2025

HomeSmart

Last Buyer's Agent

Jill Hamilton

West USA Realty License #SA665843000

West USA Realty

Townhouse Details

Home Type

  • Townhome

Est. Annual Taxes

  • $1,525

Year Built

  • Built in 1978

Lot Details

  • 2,304

HOA Fees

  • $71 Monthly HOA Fees

Parking

  • 1 Carport Space

Home Design

  • Wood Frame Construction
  • Composition Roof
  • Wood Siding

Interior Spaces

  • 1,517 Sq Ft Home
  • 1-Story Property
  • Wet Bar
  • Furnished
  • Vaulted Ceiling
  • Ceiling Fan
  • 1 Fireplace
  • Double Pane Windows

Kitchen

  • Electric Cooktop
  • Built-In Microwave
  • Granite Countertops

Flooring

  • Laminate
  • Tile

Bedrooms and Bathrooms

  • 3 Bedrooms
  • 2 Bathrooms

Schools

  • Blue Ridge Elementary School
  • Blue Ridge Jr High Middle School

Utilities

  • Cooling Available
  • Floor Furnace
  • Wall Furnace
  • High Speed Internet
  • Cable TV Available

Additional Features

  • Covered Patio or Porch
  • 2,304 Sq Ft Lot

Community Details

  • Association fees include ground maintenance, street maintenance, front yard maint
  • Pccv Association, Phone Number (480) 213-3261
  • Pinetop Country Club Village Subdivision

Listing and Financial Details

  • Tax Lot 18
  • Assessor Parcel Number 411-61-018

Townhouse Details

Home Type

Townhome

Est. Annual Taxes

$1,525

Year Built

Built in 1978

Lot Details

2,304 Sq Ft Lot

HOA Fees

$71 per month

Listing Details

  • Cross Street: Pinecone Lane & Country Club Drive
  • Property Type: Residential
  • Ownership: Fee Simple
  • HOA #2: N
  • Association Fees Land Lease Fee: N
  • Recreation Center Fee: N
  • Total Monthly Fee Equivalent: 71.33
  • Basement: N
  • Parking Spaces Total Covered Spaces: 1.0
  • Separate Den Office Sep Den Office: N
  • Year Built: 1978
  • Tax Year: 2024
  • Property Sub Type: Townhouse
  • Horses: No
  • Lot Size Acres: 0.05
  • Subdivision Name: PINETOP COUNTRY CLUB VILLAGE
  • Architectural Style: Other
  • Property Attached Yn: Yes
  • General Property Description:PriceSqFt: 247.19
  • Association Fees:HOA Fee2: 428.0
  • Windows:Dual Pane: Yes
  • Cooling:Ceiling Fan(s): Yes
  • Technology:Cable TV Avail: Yes
  • Water Source City Water: Yes
  • Const - Finish Wood Siding: Yes
  • Kitchen Features:Electric Cooktop: Yes
  • Technology:High Speed Internet: Yes
  • Special Features: None

Interior Features

  • Flooring: Laminate, Tile
  • Basement YN: No
  • Possible Use: Other
  • Spa Features: None
  • Appliances: Electric Cooktop
  • Total Bedrooms: 3
  • Fireplace Features: 1 Fireplace
  • Fireplace: Yes
  • Interior Amenities: High Speed Internet, Granite Counters, 9+ Flat Ceilings, Furnished(See Rmrks), Vaulted Ceiling(s), Wet Bar
  • Living Area: 1517.0
  • Stories: 1
  • Window Features: Dual Pane
  • Kitchen Features:RangeOven Elec: Yes
  • Kitchen Features:Built-in Microwave: Yes
  • Other Rooms:Family Room: Yes
  • Kitchen Features:Walk-in Pantry: Yes
  • KitchenFeatures:Refrigerator: Yes
  • Kitchen Features:Granite Counters: Yes

Exterior Features

  • Fencing: None
  • Exterior Features: Screened in Patio(s)
  • Lot Features: Corner Lot, Gravel/Stone Front, Gravel/Stone Back
  • Pool Private: No
  • Disclosures: Seller Discl Avail
  • Construction Type: Wood Siding, Wood Frame
  • Patio And Porch Features: Covered Patio(s), Patio
  • Roof: Composition
  • Construction:Frame - Wood: Yes
  • Exterior Features:Covered Patio(s): Yes
  • Exterior Features:Patio: Yes
  • Exterior Features:Screened in Patio(s): Yes
  • General Property Description:Community Pool YN2: No
  • General Property Description:Private Pool YN2: No

Garage/Parking

  • Total Covered Spaces: 1.0
  • Carport Spaces: 1.0

Utilities

  • Cooling: Ceiling Fan(s)
  • Heating: Electric, Floor Furnace, Wall Furnace
  • Cooling Y N: Yes
  • Heating Yn: Yes
  • Water Source: City Water
  • Heating:Electric: Yes
  • Heating:WallFloor Heat: Yes

Condo/Co-op/Association

  • Association Fee: 428.0
  • Association Fee Frequency: Semi-Annually
  • Association Name: PCCV
  • Phone: 480-213-3261
  • Association: Yes

Association/Amenities

  • Association Fees:HOA YN2: Y
  • Association Fees:HOA DisclosureAddendum Affirmation: Yes
  • Association Fees:HOA Transfer Fee2: 211.0
  • Association Fees:HOA Paid Frequency: Semi-Annually
  • Association Fees:HOA Name4: PCCV
  • Association Fees:Special Assessment HOA: No
  • Association Fees:PAD Fee YN2: N
  • Association Fees:Cap ImprovementImpact Fee _percent_: $
  • Association Fee Incl:Common Area Maint3: Yes
  • Association Fee Incl:Front Yard Maint: Yes
  • Association Fee Incl:Street Maint: Yes

Fee Information

  • Association Fee Includes: Maintenance Grounds, Street Maint, Front Yard Maint

Schools

  • Elementary School: Blue Ridge Elementary School
  • Junior High Dist: Blue Ridge Unified School District No. 32
  • Middle Or Junior School: Blue Ridge Jr High School

Lot Info

  • Land Lease: No
  • Lot Size Sq Ft: 2304.0
  • Parcel #: 411-61-018

Building Info

  • Builder Name: Unknown

Tax Info

  • Tax Annual Amount: 1525.0
  • Tax Book Number: 411.00
  • Tax Lot: 18
  • Tax Map Number: 61.00

Ownership History

We collect this data history from publicly available records. To have your information removed, we recommend requesting removal directly through your county’s website.

Date Name Owned For Owner Type

Purchase Details

Listed on
Jul 2, 2025
Closed on
Aug 21, 2025
Sold by
Bought by
Seller's Agent
Troy Wolfe
HomeSmart
Buyer's Agent
Jill Hamilton
West USA Realty
List Price
$385,000
Sold Price
$375,000
Premium/Discount to List
-$10,000
-2.6%
Views
34
Current Estimated Value
$378,247

Home Financials for this Owner

Home Financials are based on the most recent Mortgage that was taken out on this home.
Estimated Appreciation
$3,247
Avg. Annual Appreciation
1.02%

Purchase Details

Listed on
Jun 12, 2024
Closed on
Jul 12, 2024
Sold by
Bought by
Seller's Agent
Troy Wolfe
HomeSmart
Buyer's Agent
Troy Wolfe
HomeSmart
List Price
$265,000
Sold Price
$355,000
Premium/Discount to List
$90,000
33.96%

Home Financials for this Owner

Home Financials are based on the most recent Mortgage that was taken out on this home.
Avg. Annual Appreciation
4.97%

Purchase Details

Listed on
Aug 13, 2019
Closed on
Jul 26, 2019
Sold by
Bought by
Seller's Agent
ANGEL ESPINOZA
HomeSmart Professionals
Buyer's Agent
ANGEL ESPINOZA
Advantage Realty Professionals - Lakeside
Sold Price
$171,900

Home Financials for this Owner

Home Financials are based on the most recent Mortgage that was taken out on this home.
Avg. Annual Appreciation
15.88%
Original Mortgage
$111,700
Interest Rate
0.0373%
Mortgage Type
New Conventional

Purchase Details

Closed on
Oct 12, 2010
Sold by
Bought by

Purchase Details

Closed on
Mar 22, 2005
Sold by
Bought by

Home Financials for this Owner

Home Financials are based on the most recent Mortgage that was taken out on this home.
Original Mortgage
$70,000
Interest Rate
0.0592%
Mortgage Type
Commercial
Source: Public Records
Create a Home Valuation Report for This Property
The Home Valuation Report is an in-depth analysis detailing your home's value as well as a comparison with similar homes in the area

Home Values in the Area

Source: Public Records

Average Home Value in this Area


Source: Public Records

Purchase History

We collect this data history from publicly available records. To have your information removed, we recommend requesting removal directly through your county’s website.

Date Buyer Sale Price Title Company
$375,000 Fidelity National Title Agency
$355,000 Title Services Of The Valley
$171,900 Pioneer Title Agency
-- Pioneer Title Agency Inc
$140,000 Transnation Title
Source: Public Records

Mortgage History

We collect this data history from publicly available records. To have your information removed, we recommend requesting removal directly through your county’s website.

Date Status Borrower Loan Amount
Closed $111,700
Closed $70,000
Closed $70,000
Source: Public Records

Property History

We collect this data history from publicly available records. To have your information removed, we recommend requesting removal directly through your county’s website.

Date Event Price List to Sale Price per Sq Ft Prior Sale
08/29/2025 08/29/25 Sold $375,000 -2.6% $247 / Sq Ft
08/13/2025 08/13/25 Pending -- -- --
07/31/2025 07/31/25 For Sale $385,000 0.0% $254 / Sq Ft
07/18/2025 07/18/25 Price Changed $385,000 0.0% $254 / Sq Ft
07/16/2025 07/16/25 Pending -- -- --
07/02/2025 07/02/25 For Sale $385,000 +8.5% $254 / Sq Ft
07/12/2024 07/12/24 Sold $355,000 +34.0% $234 / Sq Ft View Prior Sale
06/12/2024 06/12/24 Pending -- -- --
06/12/2024 06/12/24 For Sale $265,000 +54.2% $175 / Sq Ft
08/13/2019 08/13/19 Sold $171,900 -- $113 / Sq Ft View Prior Sale
Source: Arizona Regional Multiple Listing Service (ARMLS)

Tax History

We collect this data history from publicly available records. To have your information removed, we recommend requesting removal directly through your county’s website.

Year Tax Paid Tax Assessment Tax Assessment Total Assessment is a certain percentage of the fair market value that is determined by local assessors to be the total taxable value of land and additions on the property. Land Improvement
2027 $1,585 -- -- --
2026 $1,525 -- -- --
2025 $1,463 $25,391 $3,000 $22,391
2024 $1,331 $26,606 $3,000 $23,606
2023 $1,463 $18,269 $3,000 $15,269
2022 $1,331 $0 $0 $0
2021 $1,450 $0 $0 $0
2020 $1,413 $0 $0 $0
2019 $1,418 $0 $0 $0
2018 $1,367 $0 $0 $0
2017 $1,312 $0 $0 $0
2016 $1,159 $0 $0 $0
2015 $1,041 $8,603 $2,000 $6,603
Source: Public Records

Agents Affiliated with this Home

  • Section Image
  • Section Image
See All Agents

Map

Source: Arizona Regional Multiple Listing Service (ARMLS)

MLS Number: 6888434

Arizona Regional Multiple Listing Service (ARMLS)

APN: 411-61-018

Your Personal Tour Guide

Ask me questions while you tour the home.