
Douglas Bosse
Olde Towne Real Estate Co.
(857) 320-4200
65 Total Sales
2 in South Boston
$570K - $915K Price Range
Estimated Value: $638,293
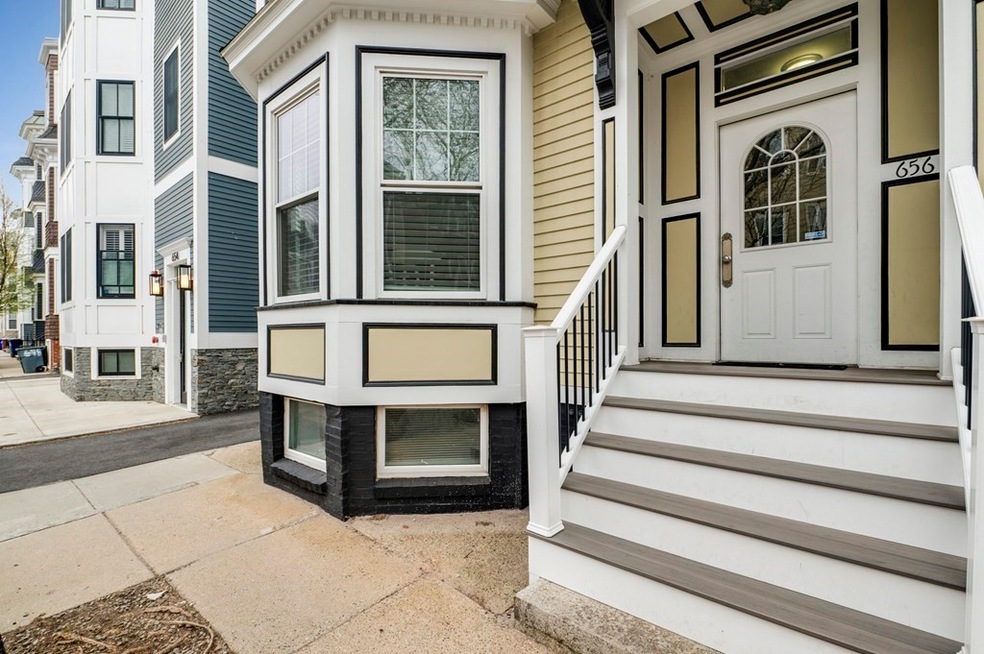
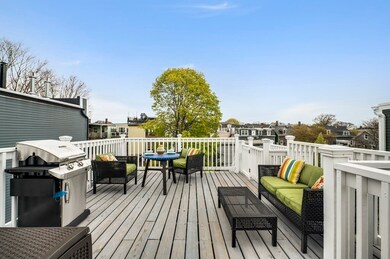
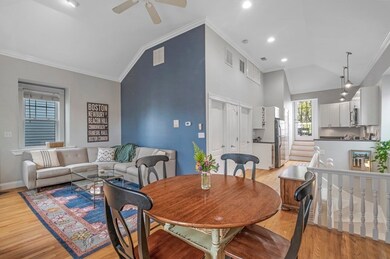
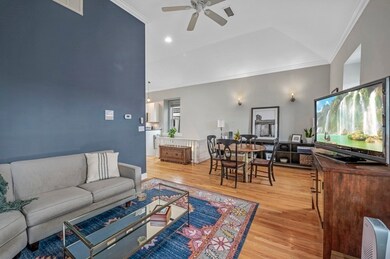
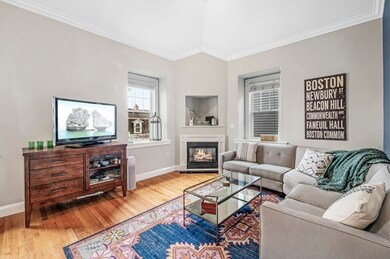
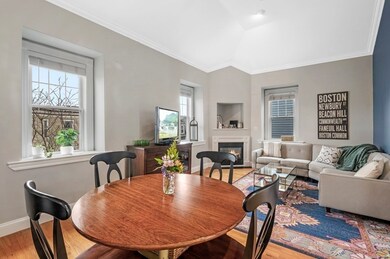
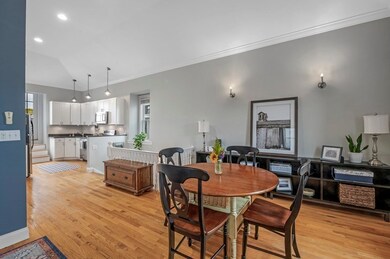
WOW! Fabulous City Point Penthouse Condo! Location, deeded parking spot, new private roof deck, updated appliances, updated exterior, freshly painted....What else can be said about this bright and spacious Southie condo! Located close to all that Southie has to offer including bar/restaurants (The Broadway/ Playwright), M Street Beach, local parks, and Boston Seaport, this location can't be beat! The unit has soaring 15' ceiling, crown molding, a gas fireplace and a nice open floor plan. Kitchen boasts white beadboard cabinets, industrial lighting, granite counters and new Stainless steel appliances. Washer and dryer are in unit with extra basement storage. The whole exterior has been updated including newer roofs, new roof deck, updated masonry, freshly painted exterior and all interior common areas. There is nothing to do but park your car and enjoy your roof deck all summer!
We collect this data history from publicly available records. To have your information removed, we recommend requesting removal directly through your county’s website.
Douglas Bosse
Olde Towne Real Estate Co.
(857) 320-4200
65 Total Sales
2 in South Boston
$570K - $915K Price Range
Robb Cohen Team
Engel & Volkers Boston
(781) 622-9049
26 Total Sales
2 in South Boston
$900K - $1.1M Price Range
Mike Reece
Gibson Sotheby's International Realty
(339) 230-2483
56 Total Sales
1 in South Boston
$915,000 Price
Wenjun Cao
Engel & Volkers Boston
(781) 488-6994
26 Total Sales
2 in South Boston
$650K - $660K Price Range
ZhiChao Chen
SPACE CY REALTY LIMITED
(855) 528-1854
141 Total Sales
1 in South Boston
$925,000 Price
Edward Gaeta
eXp Realty LLC - Corporate Office
(781) 557-6453
46 Total Sales
4 in South Boston
$655K - $1M Price Range
We collect this data history from publicly available records. To have your information removed, we recommend requesting removal directly through your county’s website.
| Date | Buyer | Sale Price | Title Company |
|---|---|---|---|
| $640,000 | None Available | ||
| Cuscia Carrie | $425,000 | -- | |
| Garvey Kristen | $285,000 | -- |
We collect this data history from publicly available records. To have your information removed, we recommend requesting removal directly through your county’s website.
| Date | Status | Borrower | Loan Amount |
|---|---|---|---|
| Open | -- | $600,000 | |
| Previous Owner | Cuscia Carrie | $402,000 | |
| Closed | -- | $403,750 | |
| Closed | Garvey Kristen H | $224,000 | |
| Previous Owner | Garvey Kristin H | $236,250 | |
| Closed | Garvey Kristin H | $232,200 |
We collect this data history from publicly available records. To have your information removed, we recommend requesting removal directly through your county’s website.
| Date | Event | Price | List to Sale | Price per Sq Ft |
|---|---|---|---|---|
| 07/01/2022 07/01/22 | Sold | $640,000 | +4.9% | $896 / Sq Ft |
| 05/16/2022 05/16/22 | Pending | -- | -- | -- |
| 05/11/2022 05/11/22 | For Sale | $609,900 | -- | $854 / Sq Ft |
We collect this data history from publicly available records. To have your information removed, we recommend requesting removal directly through your county’s website.
| Year | Tax Paid | Tax Assessment Tax Assessment Total Assessment is a certain percentage of the fair market value that is determined by local assessors to be the total taxable value of land and additions on the property. | Land | Improvement |
|---|---|---|---|---|
| 2025 | $6,694 | $578,100 | $0 | $578,100 |
| 2024 | $6,521 | $598,300 | $0 | $598,300 |
| 2023 | $6,295 | $586,100 | $0 | $586,100 |
| 2022 | $6,131 | $563,500 | $0 | $563,500 |
| 2021 | $5,894 | $552,400 | $0 | $552,400 |
| 2020 | $5,091 | $482,100 | $0 | $482,100 |
| 2019 | $4,750 | $450,700 | $0 | $450,700 |
| 2018 | $4,497 | $429,100 | $0 | $429,100 |
| 2017 | $4,293 | $405,400 | $0 | $405,400 |
| 2016 | $4,208 | $382,500 | $0 | $382,500 |
| 2015 | $4,668 | $385,500 | $0 | $385,500 |
| 2014 | $4,329 | $344,100 | $0 | $344,100 |
Seller's Agent in 2022
Hollie Williams
Schruender Realty
(617) 759-5033
1 in this area
10 Total Sales
Buyer's Agent in 2022
Aranson Maguire Group
Compass
(617) 206-3333
161 in this area
469 Total Sales
PM
Seller's Agent in 2014
Paula Maher
Capital Residential Group, LLC
Source: MLS Property Information Network (MLS PIN)
MLS Number: 72980223
APN: SBOS-000000-000006-002511-000006
Disclaimer: Certain information contained herein is derived from information provided by parties other than Homes.com. All information provided is deemed reliable, but is not guaranteed to be accurate and should be independently verified.
The property listing data and information, or the Images, set forth herein were provided to MLS Property Information Network, Inc. from third party sources, including sellers, lessors and public records, and were compiled by MLS Property Information Network, Inc. The property listing data and information, and the Images, are for the personal, non-commercial use of consumers having a good faith interest in purchasing or leasing listed properties of the type displayed to them and may not be used for any purpose other than to identify prospective properties which such consumers may have a good faith interest in purchasing or leasing. MLS Property Information Network, Inc. and its subscribers disclaim any and all representations and warranties as to the accuracy of the property listing data and information, or as to the accuracy of any of the Images, set forth herein.
Ask me questions while you tour the home.