
Bonnie Antosh
RE/MAX Suburban
(224) 877-7523
80 Total Sales
4 in Des Plaines
$234K - $418K Price Range
Estimated Value: $339,000 - $365,000
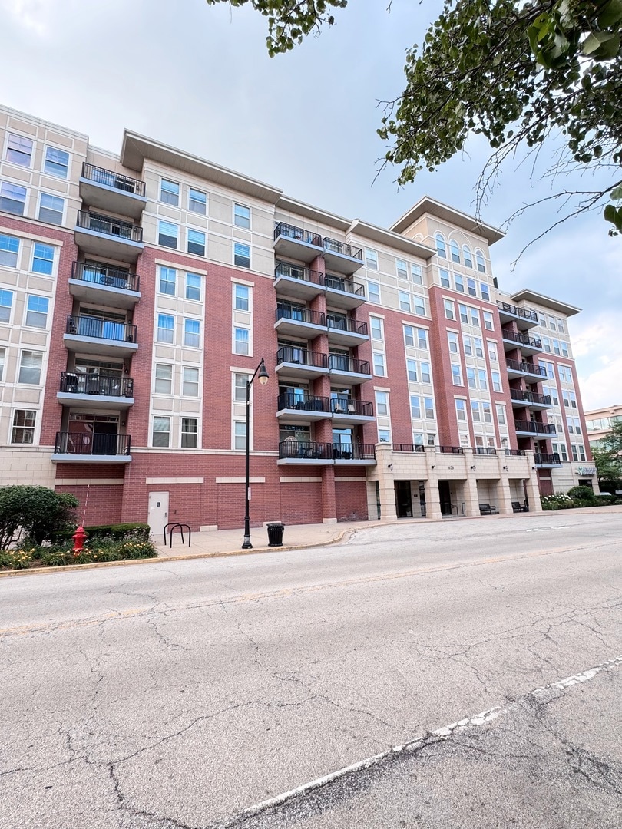
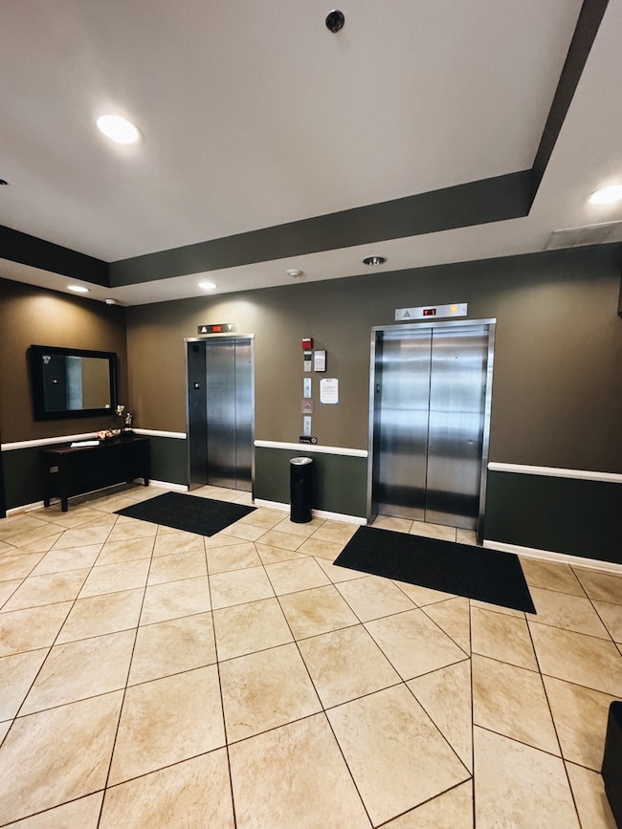
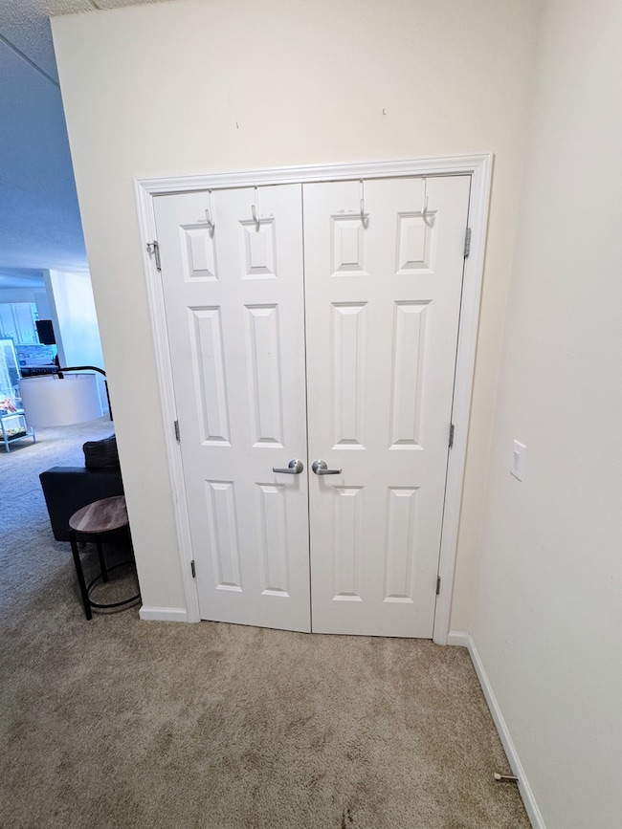
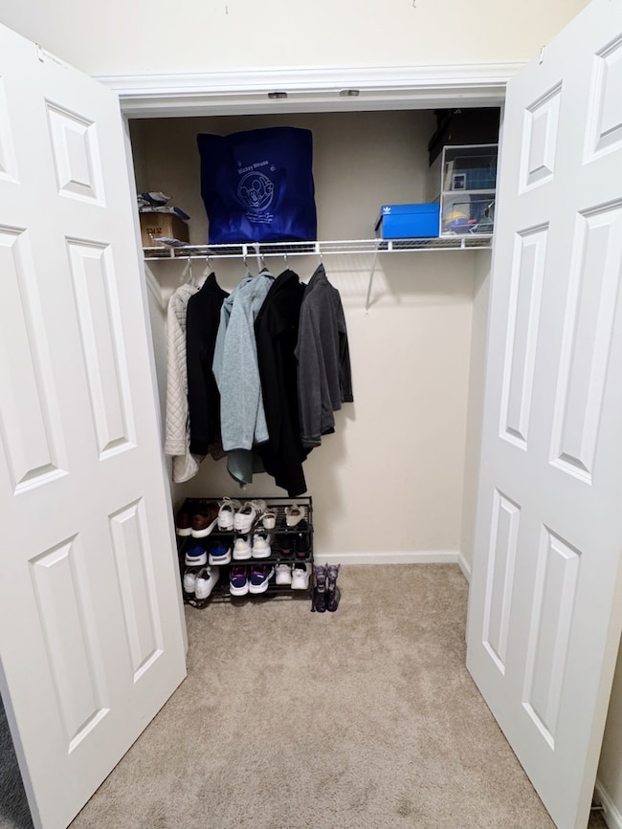
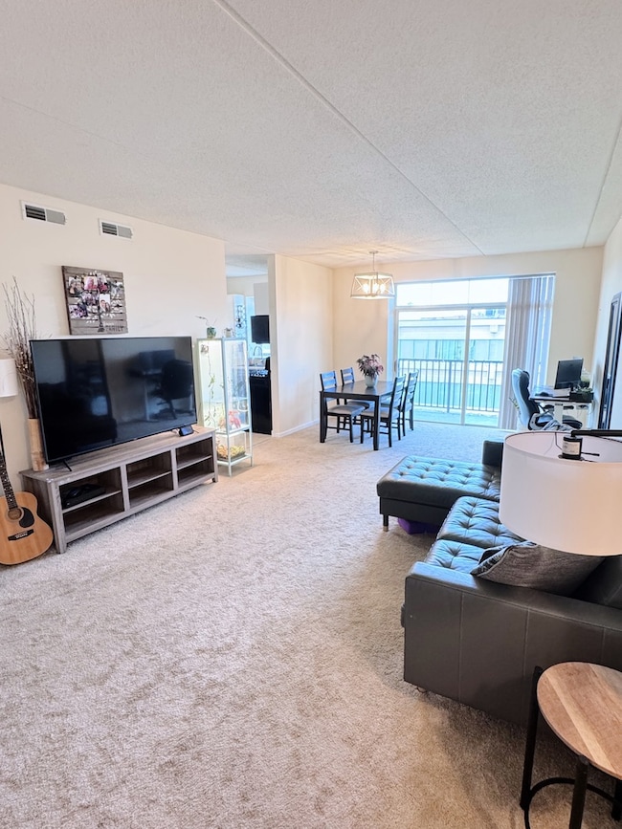
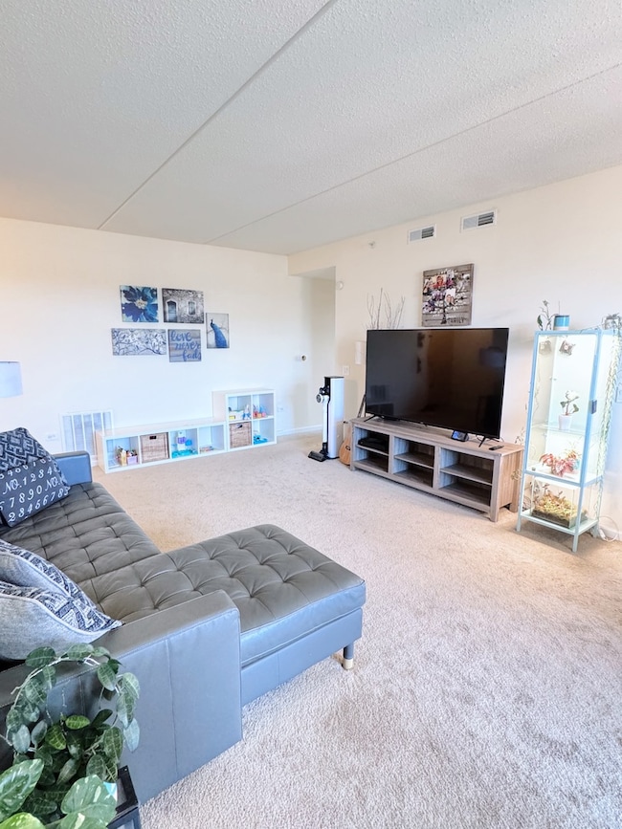
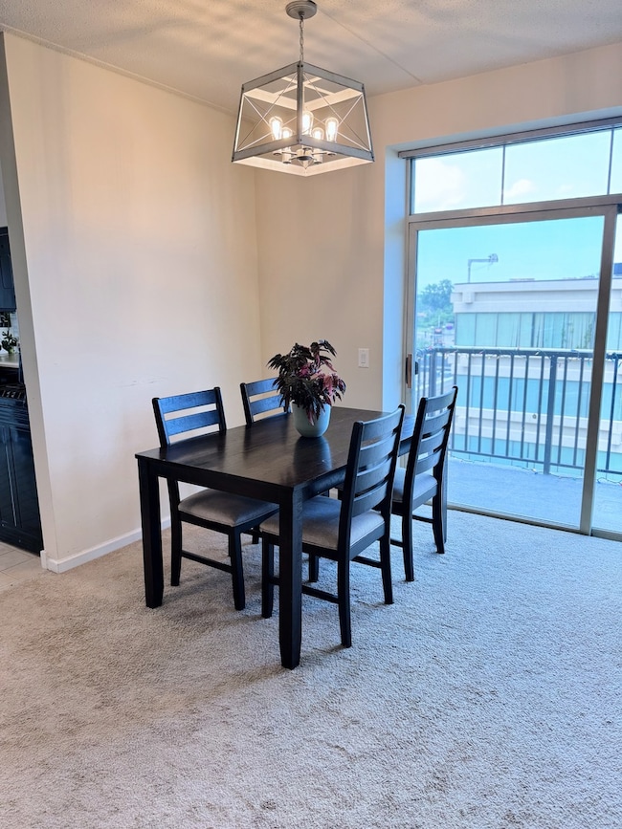
This high-floor end unit with 2 bedrooms and 2 bathrooms offers a quiet suburban feel with quick downtown access. The well-maintained property is perfect for anyone wanting space and convenience without city noise and chaos. Featuring a large master suite, a second bedroom or home office, and an open living/dining area with abundant natural light, this unit also includes heated parking, bike storage, in-unit laundry, and elevator access. Located steps from grocery and local restaurants, with quick access to highways and walking distance to the Metra, this location is ideal for weekend escapes or client meetings across the metro area. Enjoy suburban living that supports a healthy lifestyle and work/life balance. Schedule your showing today!
Last Agent to Sell the Property
Kale Realty License #475170666 Listed on: 07/09/2025
We collect this data history from publicly available records. To have your information removed, we recommend requesting removal directly through your county’s website.
Bonnie Antosh
RE/MAX Suburban
(224) 877-7523
80 Total Sales
4 in Des Plaines
$234K - $418K Price Range
Patty Cerny
Compass
(773) 906-7040
130 Total Sales
7 in Des Plaines
$155K - $465K Price Range
Katrina de los Reyes
Berkshire Hathaway HomeServices Chicago
(630) 580-0919
281 Total Sales
2 in Des Plaines
$205K - $271K Price Range
Dale Logan
Coldwell Banker Realty
(224) 507-1772
18 Total Sales
1 in Des Plaines
$258,000 Price
Sunny Kim
iProperties
(224) 479-1410
93 Total Sales
1 in Des Plaines
$196,000 Price
Dave Johnson
City and Field Real Estate
(872) 228-2280
83 Total Sales
2 in Des Plaines
$320K - $449K Price Range
We collect this data history from publicly available records. To have your information removed, we recommend requesting removal directly through your county’s website.
| Date | Buyer | Sale Price | Title Company |
|---|---|---|---|
| $331,000 | None Listed On Document | ||
| Du Jackson | -- | Chicago Title | |
| Federal National Mortgage Association | -- | Attorney | |
| Gupta Surinder M | $275,500 | Chicago Title Insurance Co |
We collect this data history from publicly available records. To have your information removed, we recommend requesting removal directly through your county’s website.
| Date | Status | Borrower | Loan Amount |
|---|---|---|---|
| Open | $205,000 | ||
| Closed | Gupta Surinder M | $220,276 |
We collect this data history from publicly available records. To have your information removed, we recommend requesting removal directly through your county’s website.
| Date | Event | Price | List to Sale | Price per Sq Ft | Prior Sale |
|---|---|---|---|---|---|
| 08/22/2025 08/22/25 | Sold | $331,000 | +3.4% | $239 / Sq Ft | |
| 07/13/2025 07/13/25 | Pending | -- | -- | -- | |
| 07/09/2025 07/09/25 | For Sale | $320,000 | +60.0% | $231 / Sq Ft | |
| 08/23/2016 08/23/16 | Sold | $200,000 | -7.4% | $144 / Sq Ft | View Prior Sale |
| 07/25/2016 07/25/16 | Pending | -- | -- | -- | |
| 06/09/2016 06/09/16 | For Sale | $215,900 | -- | $156 / Sq Ft |
We collect this data history from publicly available records. To have your information removed, we recommend requesting removal directly through your county’s website.
| Year | Tax Paid | Tax Assessment Tax Assessment Total Assessment is a certain percentage of the fair market value that is determined by local assessors to be the total taxable value of land and additions on the property. | Land | Improvement |
|---|---|---|---|---|
| 2025 | $6,231 | $30,000 | $457 | $29,543 |
| 2024 | $6,231 | $26,948 | $406 | $26,542 |
| 2023 | $6,054 | $26,948 | $406 | $26,542 |
| 2022 | $6,054 | $26,948 | $406 | $26,542 |
| 2021 | $4,805 | $18,962 | $330 | $18,632 |
| 2020 | $4,793 | $18,962 | $330 | $18,632 |
| 2019 | $4,764 | $21,131 | $330 | $20,801 |
| 2018 | $4,525 | $18,567 | $292 | $18,275 |
| 2017 | $5,455 | $18,567 | $292 | $18,275 |
| 2016 | $5,159 | $18,567 | $292 | $18,275 |
| 2015 | $4,337 | $14,345 | $224 | $14,121 |
| 2014 | $4,245 | $14,345 | $224 | $14,121 |
| 2013 | $4,140 | $14,345 | $224 | $14,121 |
VM
Seller's Agent in 2025
Vianney Magsino
Kale Realty
(224) 595-4176
25 Total Sales
Buyer's Agent in 2025
Patty Vicari
Skyward Realty
(847) 606-7079
5 Total Sales
Seller's Agent in 2016
Frank DeNovi
Compass
(847) 770-3344
190 Total Sales
Buyer's Agent in 2016
Bridgette Schneidwind
Keller Williams Success Realty
(847) 361-1557
61 Total Sales
Source: Midwest Real Estate Data (MRED)
MLS Number: 12415257
APN: 09-17-415-043-1048
Disclaimer: Certain information contained herein is derived from information provided by parties other than Homes.com. All information provided is deemed reliable, but is not guaranteed to be accurate and should be independently verified.
All data is obtained from various sources and may not have been verified by broker or MLS GRID. Supplied Open House Information is subject to change without notice. All information should be independently reviewed and verified for accuracy. Properties may or may not be listed by the office/agent presenting the information. Some IDX listings have been excluded from this website.
Listings courtesy of Midwest Real Estate Data (MRED) as distributed by MLS GRID.
Based on information submitted to the MLS GRID
Ask me questions while you tour the home.