
Seller's Agent in 2025
Jacki Cyr
Berkshire Hathaway HomeServices Stouffer Realty
(330) 414-8062
99 Total Sales


Estimated Value: $188,000 - $210,000
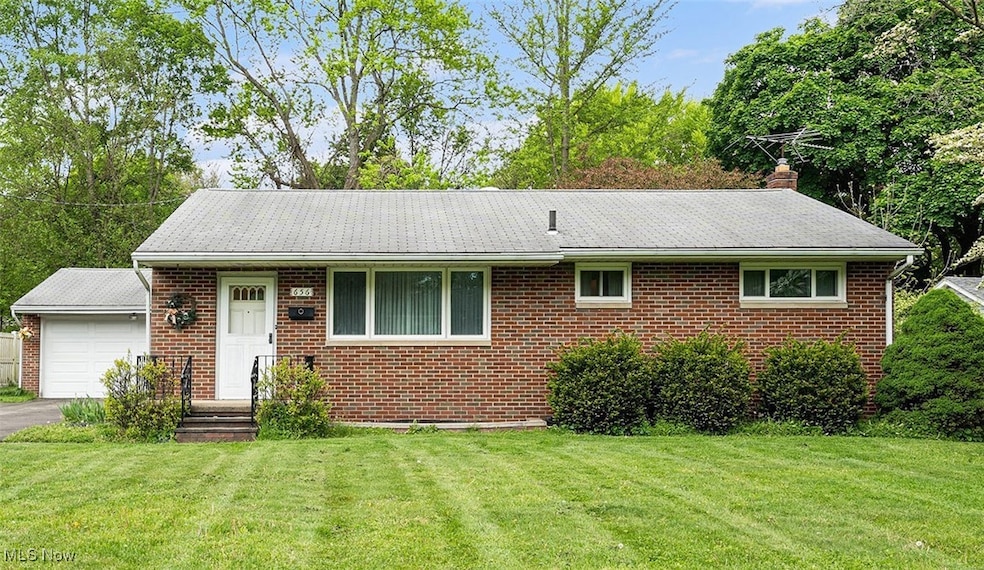
Welcome to 656 Roosevelt St in Kent! Although it is technically a 2 bedroom, there is an office/den (with a closet) that can serve as a 3rd bedroom. In addition to that, the 3 season sun room adds even more usuable living space! This one owner home has been lovingly cared for and well maintained. The quaint retro kitchen and bath can be enjoyed as is or you can make it your own. The full, unfinished basement with glass blocks can is a blank slate for all of your ideas. The large 2 car garage is attached through the sunroom/breezeway. Nice sized, flat backyard for your gardening and enjoyment. All appliances stay. New furnace in 2020 and driveway was asphalted in late 2024. Schedule your showing today!
Last Agent to Sell the Property
Berkshire Hathaway HomeServices Stouffer Realty Brokerage Email: jcyr@stoufferrealty.com 330-414-8062 License #2016000816 Listed on: 05/10/2025
We collect this data history from publicly available records. To have your information removed, we recommend requesting removal directly through your county’s website.
We collect this data history from publicly available records. To have your information removed, we recommend requesting removal directly through your county’s website.
| Date | Buyer | Sale Price | Title Company |
|---|---|---|---|
| $200,000 | None Listed On Document |
We collect this data history from publicly available records. To have your information removed, we recommend requesting removal directly through your county’s website.
| Date | Event | Price | List to Sale | Price per Sq Ft |
|---|---|---|---|---|
| 06/20/2025 06/20/25 | Sold | $200,000 | +14.3% | $185 / Sq Ft |
| 05/13/2025 05/13/25 | Pending | -- | -- | -- |
| 05/10/2025 05/10/25 | For Sale | $175,000 | -- | $162 / Sq Ft |
We collect this data history from publicly available records. To have your information removed, we recommend requesting removal directly through your county’s website.
| Year | Tax Paid | Tax Assessment Tax Assessment Total Assessment is a certain percentage of the fair market value that is determined by local assessors to be the total taxable value of land and additions on the property. | Land | Improvement |
|---|---|---|---|---|
| 2025 | $2,596 | $55,580 | $11,410 | $44,170 |
| 2024 | $2,052 | $55,580 | $11,410 | $44,170 |
| 2023 | $2,159 | $48,270 | $11,410 | $36,860 |
| 2022 | $2,181 | $48,270 | $11,410 | $36,860 |
| 2021 | $2,185 | $48,270 | $11,410 | $36,860 |
| 2020 | $1,962 | $40,430 | $11,410 | $29,020 |
| 2019 | $1,962 | $40,430 | $11,410 | $29,020 |
| 2018 | $1,870 | $36,680 | $12,740 | $23,940 |
| 2017 | $1,870 | $36,680 | $12,740 | $23,940 |
| 2016 | $1,865 | $36,680 | $12,740 | $23,940 |
| 2015 | $1,866 | $36,680 | $12,740 | $23,940 |
| 2014 | $1,897 | $36,680 | $12,740 | $23,940 |
| 2013 | $1,883 | $36,680 | $12,740 | $23,940 |
Seller's Agent in 2025
Jacki Cyr
Berkshire Hathaway HomeServices Stouffer Realty
(330) 414-8062
99 Total Sales
R
Buyer's Agent in 2025
Ron Sermak
CENTURY 21 DePiero & Associates, Inc.
(440) 537-3200
84 Total Sales
Source: MLS Now
MLS Number: 5121486
APN: 17-010-03-00-127-000
Disclaimer: Certain information contained herein is derived from information provided by parties other than Homes.com. All information provided is deemed reliable, but is not guaranteed to be accurate and should be independently verified.
IDX information is provided exclusively for personal, non-commercial use, and may not be used for any purpose other than to identify prospective properties consumers may be interested in purchasing. Information is deemed reliable but not guaranteed.
Ask me questions while you tour the home.