
John Napier
TPW Real Estate
(860) 898-1358
19 Total Sales
1 in Underhill
$1,015,000 Price

Estimated Value: $690,412
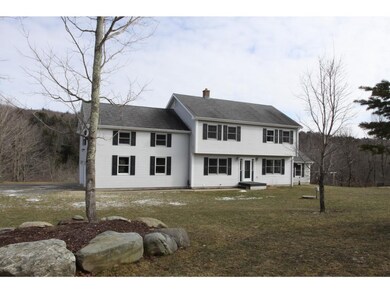
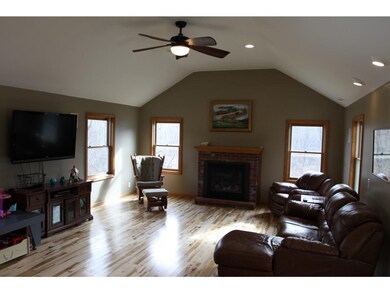
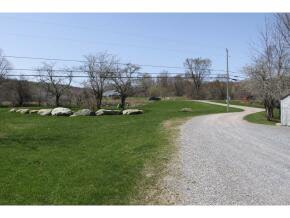
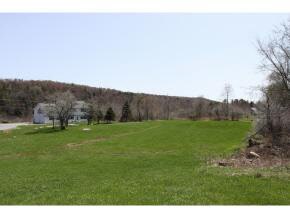

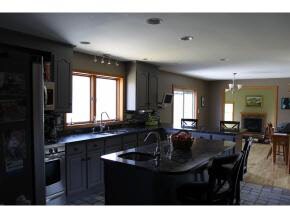
Picturesque setting from this gorgeous 6.67 acre parcel with your own private pond & a stunning surrounding landscape. Donât let the address fool you, this three bedroom home sits well off the road & boasts a ton of features & amenities. The open first floor plan includes a huge kitchen with granite counters, Kenmore Elite stainless appliances, & a large island complete with an under mount vegetable sink. The kitchen flows into a sunken living room with new hardwood floors, a gas fireplace, & vaulted ceilings. A large dining room & pellet stove too. This home has a ton of natural light. Upstairs are three large bedrooms including a spacious master with two walk-in closets & a separate bath with a walk-in shower & a jetted tub. A great mix of tile & wood flooring throughout. Not enough space? How about almost 600 square feet of rec/family room above the garage. Sit on your back deck & enjoy the views of the pond & surroundings. Lots of value in this well cared for home!
Last Agent to Sell the Property
Artisan Realty of Vermont License #081.0004274 Listed on: 03/04/2016
Last Buyer's Agent
Artisan Realty of Vermont License #081.0004274 Listed on: 03/04/2016
We collect this data history from publicly available records. To have your information removed, we recommend requesting removal directly through your county’s website.
John Napier
TPW Real Estate
(860) 898-1358
19 Total Sales
1 in Underhill
$1,015,000 Price
Carri Ferrari
EXP Realty
(802) 300-3417
39 Total Sales
1 in Underhill
$385,000 Price
Lea Van Winkle
Four Seasons Sotheby's Int'l Realty
(802) 798-5402
59 Total Sales
10 in Underhill
$242K - $1.2M Price Range
Tami Lantz
Sherwood Real Estate
(802) 848-6905
94 Total Sales
1 in Underhill
$424,900 Price
Brittany Roy
KW Vermont
(802) 461-4656
61 Total Sales
1 in Underhill
$905,000 Price
Darcy Handy
RE/MAX North Professionals
(802) 992-1740
370 Total Sales
1 in Underhill
$805,000 Price
We collect this data history from publicly available records. To have your information removed, we recommend requesting removal directly through your county’s website.
| Date | Buyer | Sale Price | Title Company |
|---|---|---|---|
| -- | -- | ||
| $329,000 | -- | ||
| $311,000 | -- | ||
| $180,000 | -- |
We collect this data history from publicly available records. To have your information removed, we recommend requesting removal directly through your county’s website.
| Date | Event | Price | List to Sale | Price per Sq Ft |
|---|---|---|---|---|
| 07/11/2016 07/11/16 | Sold | $329,000 | -6.0% | $112 / Sq Ft |
| 05/27/2016 05/27/16 | Pending | -- | -- | -- |
| 03/04/2016 03/04/16 | For Sale | $349,999 | -- | $119 / Sq Ft |
We collect this data history from publicly available records. To have your information removed, we recommend requesting removal directly through your county’s website.
| Year | Tax Paid | Tax Assessment Tax Assessment Total Assessment is a certain percentage of the fair market value that is determined by local assessors to be the total taxable value of land and additions on the property. | Land | Improvement |
|---|---|---|---|---|
| 2025 | -- | $505,400 | $141,900 | $363,500 |
| 2024 | -- | $505,400 | $141,900 | $363,500 |
| 2023 | -- | $505,400 | $141,900 | $363,500 |
| 2022 | $8,127 | $505,400 | $141,900 | $363,500 |
| 2021 | $7,581 | $347,000 | $97,700 | $249,300 |
| 2020 | $7,025 | $347,000 | $97,700 | $249,300 |
| 2019 | $6,974 | $347,000 | $97,700 | $249,300 |
| 2018 | $7,104 | $347,000 | $97,700 | $249,300 |
| 2017 | $6,757 | $349,600 | $107,700 | $241,900 |
| 2016 | $7,083 | $352,300 | $97,700 | $254,600 |
| 2015 | -- | $3,523 | $0 | $0 |
| 2014 | -- | $3,523 | $0 | $0 |
| 2013 | -- | $3,496 | $0 | $0 |
Seller's Agent in 2016
David Raphael
Artisan Realty of Vermont
(802) 363-7002
72 Total Sales
Source: PrimeMLS
MLS Number: 4474447
APN: (209) VT656
Disclaimer: Certain information contained herein is derived from information provided by parties other than Homes.com. All information provided is deemed reliable, but is not guaranteed to be accurate and should be independently verified.
Copyright 2026 PrimeMLS, Inc. All rights reserved. This information is deemed reliable, but not guaranteed. The data relating to real estate displayed on this display comes in part from the IDX Program of PrimeMLS. The information being provided is for consumers’ personal, non-commercial use and may not be used for any purpose other than to identify prospective properties consumers may be interested in purchasing.
Ask me questions while you tour the home.