
Joe Schwalbach
First Weber Inc- Mequon
(262) 888-8909
98 Total Sales
1 in Graceland
$170,000 Price
Estimated Value: $259,106
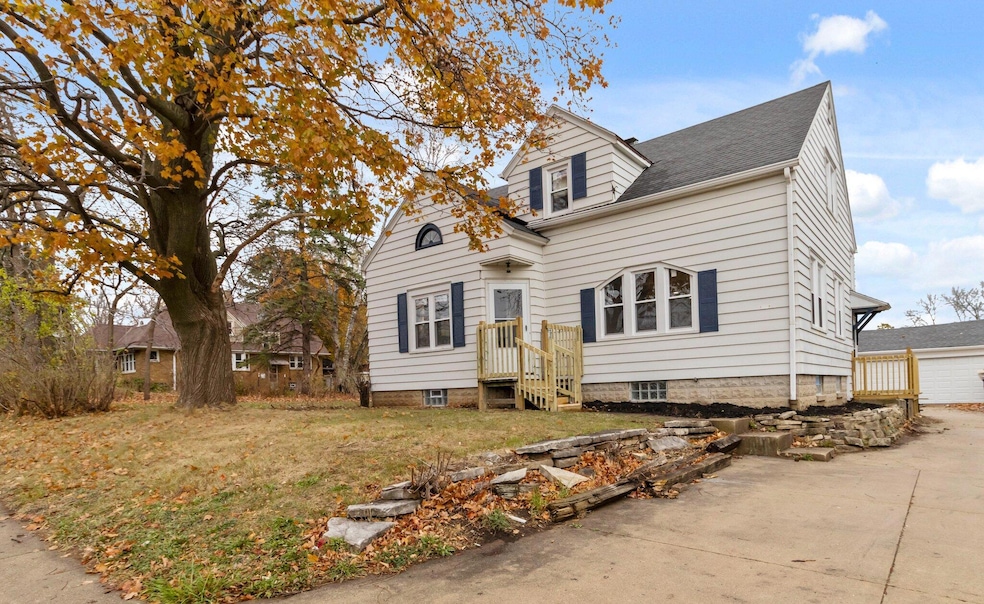
Recent top-to-bottom renovations have transformed this property into a true gem.The heart of the home is its stunning open-concept living space, anchored by a gorgeous kitchen boasting brand-new stainless steel appliances and a generously sized island - ideal for entertaining and creating lasting memories. Despite being located on a busy street, the neighborhood maintains a peaceful atmosphere with committed homeowners who take pride in their properties. The fully finished basement provides an additional living space, complete with a convenient half bath. The backyard is a blank canvas ready for you to design the outdoors of your dreams on a DOUBLE lot!
Last Agent to Sell the Property
Infinite Realty Group License #60372-90 Listed on: 03/27/2025
We collect this data history from publicly available records. To have your information removed, we recommend requesting removal directly through your county’s website.
Joe Schwalbach
First Weber Inc- Mequon
(262) 888-8909
98 Total Sales
1 in Graceland
$170,000 Price
Tim Norland
Century 21 Affiliated
(608) 292-6742
120 Total Sales
1 in Graceland
$165,000 Price
Jennifer Luna
Luna Listings
(414) 296-6804
96 Total Sales
2 in Graceland
$65K - $191K Price Range
Diana Tress
First Weber Inc - Brookfield
(414) 509-0833
55 Total Sales
1 in Graceland
$123,000 Price
Missy Buttrum
HomeWire Realty
(262) 592-8708
247 Total Sales
1 in Graceland
$190,000 Price
LeKeisha Roberts
Realty Executives Integrity~Brookfield
(414) 677-7732
71 Total Sales
3 in Graceland
$250K - $266K Price Range
We collect this data history from publicly available records. To have your information removed, we recommend requesting removal directly through your county’s website.
| Date | Buyer | Sale Price | Title Company |
|---|---|---|---|
| $289,000 | Stewart Title | ||
| $120,000 | Superior Title | ||
| $80,000 | 1St Service Title |
We collect this data history from publicly available records. To have your information removed, we recommend requesting removal directly through your county’s website.
| Date | Status | Borrower | Loan Amount |
|---|---|---|---|
| Closed | $14,200 | ||
| Open | $278,856 | ||
| Previous Owner | $236,000 | ||
| Previous Owner | $180,000 | ||
| Previous Owner | $92,883 |
We collect this data history from publicly available records. To have your information removed, we recommend requesting removal directly through your county’s website.
| Date | Event | Price | List to Sale | Price per Sq Ft | Prior Sale |
|---|---|---|---|---|---|
| 05/23/2025 05/23/25 | Sold | $284,000 | -1.7% | $200 / Sq Ft | |
| 04/05/2025 04/05/25 | Pending | -- | -- | -- | |
| 03/27/2025 03/27/25 | For Sale | $289,000 | +261.3% | $203 / Sq Ft | |
| 05/10/2024 05/10/24 | Sold | $80,000 | 0.0% | $56 / Sq Ft | View Prior Sale |
| 05/06/2024 05/06/24 | Pending | -- | -- | -- | |
| 05/02/2024 05/02/24 | For Sale | $80,000 | -- | $56 / Sq Ft |
We collect this data history from publicly available records. To have your information removed, we recommend requesting removal directly through your county’s website.
| Year | Tax Paid | Tax Assessment Tax Assessment Total Assessment is a certain percentage of the fair market value that is determined by local assessors to be the total taxable value of land and additions on the property. | Land | Improvement |
|---|---|---|---|---|
| 2025 | $2,602 | $149,100 | $16,500 | $132,600 |
| 2024 | $2,602 | $129,500 | $7,600 | $121,900 |
| 2023 | $2,661 | $112,600 | $7,600 | $105,000 |
| 2022 | $2,366 | $112,600 | $7,600 | $105,000 |
| 2021 | $2,622 | $111,800 | $7,600 | $104,200 |
| 2020 | $2,667 | $111,800 | $7,600 | $104,200 |
| 2019 | $2,063 | $83,100 | $11,600 | $71,500 |
| 2018 | $1,920 | $83,100 | $11,600 | $71,500 |
| 2017 | $2,005 | $80,900 | $11,200 | $69,700 |
| 2016 | $2,018 | $77,900 | $11,200 | $66,700 |
| 2015 | $2,251 | $83,900 | $11,200 | $72,700 |
| 2014 | $2,298 | $83,900 | $11,200 | $72,700 |
| 2013 | -- | $83,900 | $11,200 | $72,700 |
F
Seller's Agent in 2025
Frederika Poe
Infinite Realty Group
(414) 639-0147
1 in this area
22 Total Sales
L
Buyer's Agent in 2025
Luvene Realty Group*
Compass RE WI-Northshore
(414) 305-3445
3 in this area
169 Total Sales
Seller's Agent in 2024
Ginger Gill
RE/MAX
(414) 303-6761
1 in this area
101 Total Sales
C
Buyer's Agent in 2024
Colleen Hittman
Homestead Realty, Inc
Source: Metro MLS
MLS Number: 1911406
APN: 137-9902-000-3
Disclaimer: Certain information contained herein is derived from information provided by parties other than Homes.com. All information provided is deemed reliable, but is not guaranteed to be accurate and should be independently verified.
IDX information is provided exclusively for personal, non-commercial use, and may not be used for any purpose other than to identify prospective properties consumers may be interested in purchasing.
IDX listing data provided by Multiple Listing Service, Inc. Information is supplied by seller and other third parties and has not been verified.
Copyright 2026 – Multiple Listing Service, Inc. – All Rights Reserved.
Ask me questions while you tour the home.