
Caleb Drake
Levin Rinke Realty
(930) 666-2416
140 Total Sales
10 in Gulf Breeze
$225K - $705K Price Range

Estimated Value: $629,000 - $806,000
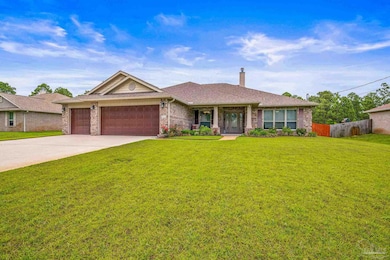
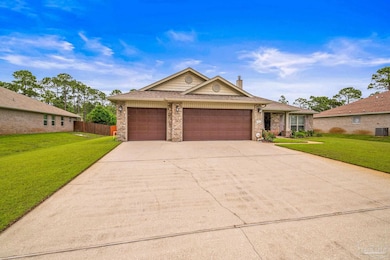
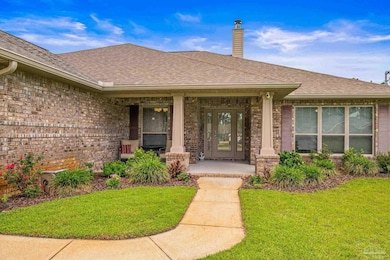
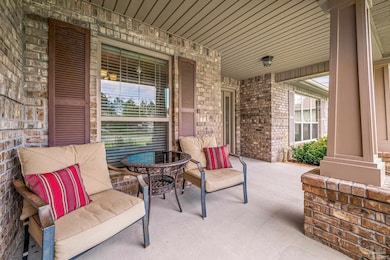
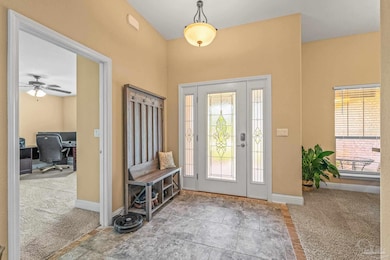
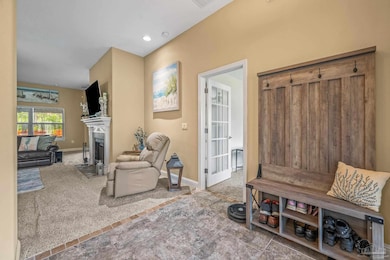
Welcome to this magnificently crafted, Gorgeous Move-In-Ready, Custom Built Whitworth POOL home in the desirable neighborhood of Holley by the Sea (HBTS)! This very spacious 3 car-garage home is 3029 ft.2 and was built on a double lot parcel at .92 acres large! From entrance the expansive Foyer leads to an elegantly designed Family Room which is graced by a gorgeous fireplace and accentuated with cathedral ceilings. Beautiful light fixtures and ceiling fans adorn the home. Also included in this home is a spacious gourmet kitchen to accommodate even the finest chefs' desires, complete with double ovens. The kitchen is adorned with plenty of granite counter top space, a huge wired beautiful island with storage at the center of the gourmet kitchen, with an incredible amount of cabinet space and a large pantry. The master bedroom suite is beautifully crafted with high ceilings and set off in a secluded part of the home that provides a nice quiet sanctuary. Master on-suite includes 2 walkin closets, garden tub and massive walkin shower with double shower heads. There's 4 additional bedrooms in the home, a formal dining room, a breakfast nook by the kitchen, a large custom Laundry Room upper and lower cabinets with granite and deep sink, etc. If this wasn't enough, doorways that lead to the backyard are met by a magnificent Screened In Lanai with indoor/outdoor carpets. The Lanai leads to a large in-ground pool and hot tub to entertain friends and family yearly. This home includes numerous upgrades such as a fireplace, granite and tile in kitchen, laundry room, and bathrooms, upgraded carpet and pad in Living Room, Formal Dining Room and Bedrooms, recessed lighting in Living Room and Kitchen, counter height cabinets in kitchen and bathrooms, upgraded baseboards and toilets, and ceiling fans throughout including Lanai. Backyard has many mature fruit trees including plum, orange, etc that produce annually. HBTS boasts a State of the Art 48 acre Recreation Center. Must See!!
We collect this data history from publicly available records. To have your information removed, we recommend requesting removal directly through your county’s website.
Caleb Drake
Levin Rinke Realty
(930) 666-2416
140 Total Sales
10 in Gulf Breeze
$225K - $705K Price Range
SUMMER MANDEL
Better Homes And Gardens Real Estate Main Street Properties
(850) 549-9408
89 Total Sales
1 in Gulf Breeze
$325,000 Price
JOE NACCHIA
Berkshire Hathaway Home Services PenFed Realty
(850) 716-1434
125 Total Sales
3 in Gulf Breeze
$315K - $720K Price Range
DENEQUA ROSADO
Coldwell Banker Realty
(757) 828-2027
23 Total Sales
1 in Gulf Breeze
$375,000 Price
Norman Davis
Better Homes and Gardens Real Estate Main Street Properties
(850) 786-1781
60 Total Sales
7 in Gulf Breeze
$340K - $595K Price Range
Cora Rasmussen
Realty ONE Group Emerald Coast
(253) 509-7754
152 Total Sales
9 in Gulf Breeze
$230K - $575K Price Range
We collect this data history from publicly available records. To have your information removed, we recommend requesting removal directly through your county’s website.
| Date | Buyer | Sale Price | Title Company |
|---|---|---|---|
| $730,000 | Reliable Land Title | ||
| Sieg Brandon | $342,700 | Attorney | |
| Whitworth Builders Inc | $50,000 | Attorney |
We collect this data history from publicly available records. To have your information removed, we recommend requesting removal directly through your county’s website.
| Date | Status | Borrower | Loan Amount |
|---|---|---|---|
| Open | $730,000 | ||
| Previous Owner | Sieg Brandon S | $80,000 | |
| Previous Owner | Sieg Brandon | $450,000 | |
| Previous Owner | Sieg Brandon | $348,000 | |
| Previous Owner | Sieg Brandon | $325,531 | |
| Previous Owner | Whitworth Builders Inc | $245,212 |
We collect this data history from publicly available records. To have your information removed, we recommend requesting removal directly through your county’s website.
| Date | Event | Price | List to Sale | Price per Sq Ft |
|---|---|---|---|---|
| 09/30/2025 09/30/25 | Sold | $730,000 | -1.2% | $241 / Sq Ft |
| 09/03/2025 09/03/25 | Pending | -- | -- | -- |
| 08/21/2025 08/21/25 | Price Changed | $739,000 | -2.6% | $244 / Sq Ft |
| 05/29/2025 05/29/25 | For Sale | $759,000 | -- | $251 / Sq Ft |
We collect this data history from publicly available records. To have your information removed, we recommend requesting removal directly through your county’s website.
| Year | Tax Paid | Tax Assessment Tax Assessment Total Assessment is a certain percentage of the fair market value that is determined by local assessors to be the total taxable value of land and additions on the property. | Land | Improvement |
|---|---|---|---|---|
| 2025 | $3,924 | $358,040 | ||
| 2024 | $3,711 | $347,949 | ||
| 2023 | $3,711 | $337,815 | $0 | $0 |
| 2022 | $3,561 | $323,121 | $0 | $0 |
| 2021 | $3,541 | $313,710 | $0 | $0 |
| 2020 | $3,530 | $309,379 | $0 | $0 |
| 2019 | $3,457 | $302,423 | $0 | $0 |
| 2018 | $3,445 | $296,784 | $0 | $0 |
| 2017 | $3,278 | $277,550 | $0 | $0 |
| 2016 | $465 | $35,000 | $0 | $0 |
| 2015 | $384 | $28,000 | $0 | $0 |
| 2014 | $383 | $28,000 | $0 | $0 |
Seller's Agent in 2025
ANGELA JOHNSON
LPT Realty
(850) 529-8937
42 Total Sales
CW
Buyer's Agent in 2025
Courtney Williams
EXP Realty, LLC
(850) 384-5525
16 Total Sales
Source: Pensacola Association of REALTORS®
MLS Number: 665086
APN: 18-2S-26-1920-06400-0030
Disclaimer: Certain information contained herein is derived from information provided by parties other than Homes.com. All information provided is deemed reliable, but is not guaranteed to be accurate and should be independently verified.
Copyright© 2026 by the Multiple Listing Service of the Pensacola Association of REALTORS®. This information is believed to be accurate but is not guaranteed. Subject to verification by all parties. This data is copyrighted and may not be transmitted, retransmitted, copied, framed, repurposed, or altered in any way for any other site, individual and/or purpose without the express written permission of the Multiple Listing Service of the Pensacola Association of REALTORS®. Florida recognizes single and transaction agency relationships. Information deemed reliable but not guaranteed. Any use of search facilities of data on this site, other than by a consumer looking to purchase real estate, is prohibited. IDX information is provided exclusively for personal, non-commercial use, and may not be used for any purpose other than to identify prospective properties consumers may be interested in purchasing.
Ask me questions while you tour the home.