
Nicole Jones
HOMESMART, EVERGREEN REALTY
(909) 443-1851
168 Total Sales
9 in Alta Loma
$500K - $1.1M Price Range
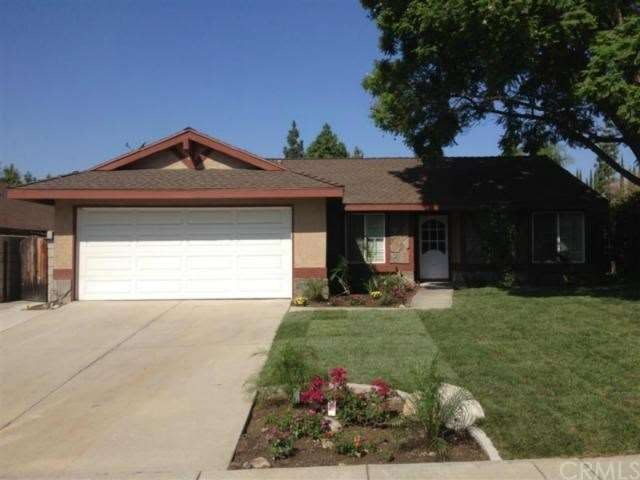
Come see this cute home in the desired area of Rancho Cucamonga! This charming home offers cozy living with space to meet your needs. This interior features two spacious bedrooms with new light fixtures and carpet, two recently upgraded bathrooms and a chefs kitchen that has been upgraded with gorgeous cabinetry and granite countertops. Also included is fresh interior paint throughout. The open, airy living room features vaulted ceilings and plenty of natural light which flows right into the dining area with French door access into the large backyard with a covered patio, perfect for entertaining. The exterior has fresh, new sod along with colorful planters!! Place your offers today as this lovely home won’t last long!!
Last Agent to Sell the Property
Polly Watts
Sundae Homes License #00895696 Listed on: 08/31/2012
Last Buyer's Agent
KAROL WIEKAMP
Berkshire Hath Hm Svcs CA Prop License #01358254
We collect this data history from publicly available records. To have your information removed, we recommend requesting removal directly through your county’s website.
Nicole Jones
HOMESMART, EVERGREEN REALTY
(909) 443-1851
168 Total Sales
9 in Alta Loma
$500K - $1.1M Price Range
Michael Arguello
Vista Pacific Realty
(657) 245-4250
17 Total Sales
1 in Alta Loma
$1,120,000 Price
Michael Barragan
AMERIPRIDE PROPERTIES
(909) 442-1231
44 Total Sales
1 in Alta Loma
$1,010,000 Price
NIEMA THOMAS
NIEMA THOMAS BROKER
(951) 934-7958
85 Total Sales
1 in Alta Loma
$1,060,000 Price
Rony Sosa
REACTION REALTY
(951) 877-5468
70 Total Sales
4 in Alta Loma
$679K - $1.9M Price Range
Karen Gee
Pinnacle Real Estate Group
(626) 414-5922
24 Total Sales
1 in Alta Loma
$918,000 Price
We collect this data history from publicly available records. To have your information removed, we recommend requesting removal directly through your county’s website.
| Date | Buyer | Sale Price | Title Company |
|---|---|---|---|
| -- | None Available | ||
| Thomas Richard K | $272,500 | Advantage Title Co | |
| Skyline Vista Equities Llc | $215,200 | Accommodation | |
| Stalker James | -- | Commerce Title Company | |
| Stalker James | $140,000 | Orange Coast Title Co | |
| Hud | -- | Fidelity National Title | |
| Chase Mtg Services Inc | $163,572 | Fidelity National Title |
We collect this data history from publicly available records. To have your information removed, we recommend requesting removal directly through your county’s website.
| Date | Status | Borrower | Loan Amount |
|---|---|---|---|
| Open | $697,500 | ||
| Closed | Thomas Richard K | $212,500 | |
| Closed | Skyline Vista Equities Llc | -- | |
| Previous Owner | Stalker James | $38,311 | |
| Previous Owner | Stalker James | $336,000 | |
| Previous Owner | Stalker James | $31,459 | |
| Previous Owner | Stalker James | $280,000 | |
| Previous Owner | Stalker James | $243,000 | |
| Previous Owner | Stalker James | $49,296 | |
| Previous Owner | Stalker James | $47,513 | |
| Previous Owner | Stalker James | $146,210 | |
| Previous Owner | Stalker James | $22,075 |
We collect this data history from publicly available records. To have your information removed, we recommend requesting removal directly through your county’s website.
| Year | Tax Paid | Tax Assessment Tax Assessment Total Assessment is a certain percentage of the fair market value that is determined by local assessors to be the total taxable value of land and additions on the property. | Land | Improvement |
|---|---|---|---|---|
| 2026 | $3,762 | $342,278 | $119,325 | $222,953 |
| 2025 | $3,762 | $335,566 | $116,985 | $218,581 |
| 2024 | $3,669 | $328,986 | $114,691 | $214,295 |
| 2023 | $3,587 | $322,535 | $112,442 | $210,093 |
| 2022 | $3,576 | $316,211 | $110,237 | $205,974 |
| 2021 | $3,574 | $310,010 | $108,075 | $201,935 |
| 2020 | $3,430 | $306,831 | $106,967 | $199,864 |
| 2019 | $3,467 | $300,815 | $104,870 | $195,945 |
| 2018 | $3,469 | $294,917 | $102,814 | $192,103 |
| 2017 | $3,315 | $289,134 | $100,798 | $188,336 |
| 2016 | $3,228 | $283,465 | $98,822 | $184,643 |
| 2015 | $3,209 | $279,207 | $97,338 | $181,869 |
| 2014 | $3,121 | $273,737 | $95,431 | $178,306 |
PW
Seller's Agent in 2012
Polly Watts
Sundae Homes
KW
Buyer's Agent in 2012
KAROL WIEKAMP
Berkshire Hath Hm Svcs CA Prop
Source: California Regional Multiple Listing Service (CRMLS)
MLS Number: W12109436
APN: 1076-101-40
Disclaimer: Certain information contained herein is derived from information provided by parties other than Homes.com. All information provided is deemed reliable, but is not guaranteed to be accurate and should be independently verified.
The multiple listing data appearing on this website, or contained in reports produced therefrom, is owned and copyrighted by California Regional Multiple Listing Service, Inc. ("CRMLS") and is protected by all applicable copyright laws. Information provided is for viewer's personal, non-commercial use and may not be used for any purpose other than to identify prospective properties the viewer may be interested in purchasing. All listing data, including but not limited to square footage and lot size is believed to be accurate, but the listing Agent, listing Broker and CRMLS and its affiliates do not warrant or guarantee such accuracy. The viewer should independently verify the listed data prior to making any decisions based on such information by personal inspection and/or contacting a real estate professional.
Based on information from California Regional Multiple Listing Service, Inc. and /or other sources. All data, including all measurements and calculations of area, is obtained from various sources and has not been, and will not be, verified by broker or MLS. All information should be independently reviewed and verified for accuracy. Properties may or may not be listed by the office/agent presenting the information
Ask me questions while you tour the home.