
Stephanie Walls
HRM Property Solutions Inc.
(541) 897-8816
57 Total Sales
1 in Eagle Point
$630,000 Price
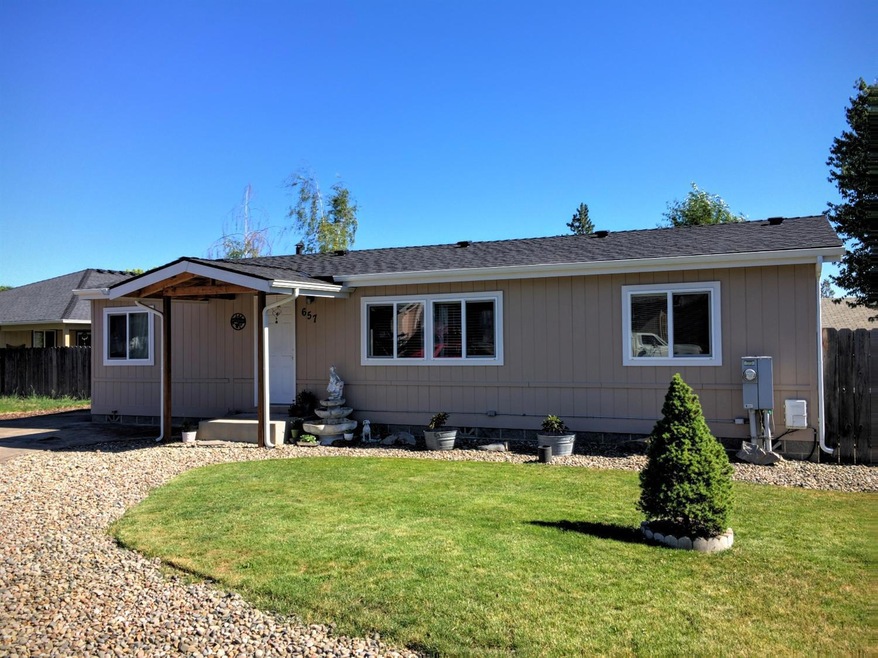
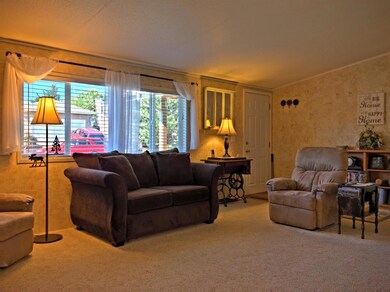
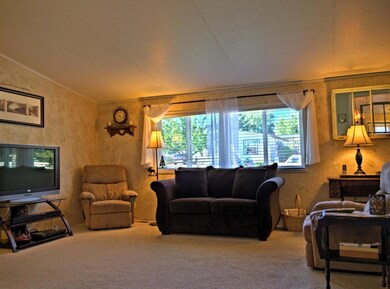
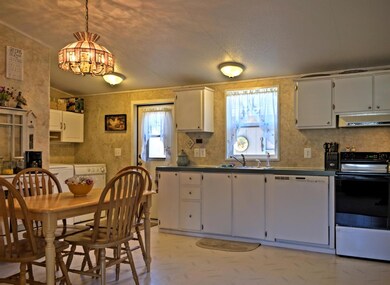
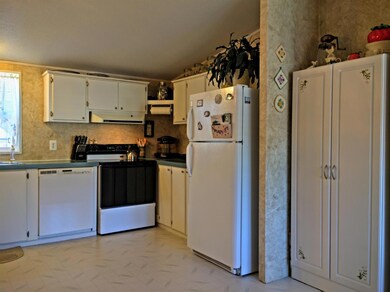
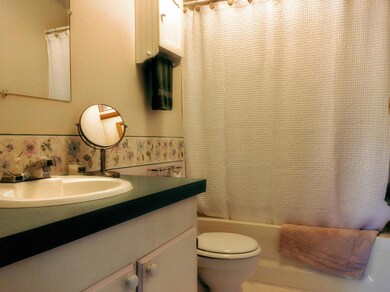
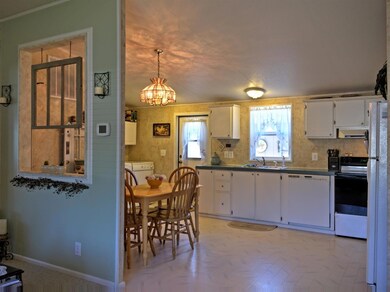
This single-level 3-bedroom/2-bath home could be perfect for an empty nester, featuring a low-maintenance yard, detached 2-car garage with workbench, and RV parking. Layout includes an open concept kitchen with vaulted ceiling and a split floor plan creating privacy between master and guest bedrooms. The home has been immaculately maintained, and the current owners have replaced the heating and A/C units, roof, and windows. The home's great condition qualifies it for conventional and FHA financing. Come tour today!
Last Buyer's Agent
Jacob Ghena
We collect this data history from publicly available records. To have your information removed, we recommend requesting removal directly through your county’s website.
Stephanie Walls
HRM Property Solutions Inc.
(541) 897-8816
57 Total Sales
1 in Eagle Point
$630,000 Price
Anna Houppermans
John L. Scott Ashland
(458) 225-5253
51 Total Sales
1 in Eagle Point
$600,000 Price
Lia Brock
Coldwell Banker Holman Premier
(541) 827-3871
105 Total Sales
1 in Eagle Point
$380,000 Price
Crystal Troy
Windermere Van Vleet Eagle Point
(458) 225-8721
9 Total Sales
3 in Eagle Point
$467K - $505K Price Range
Victoria Sheadel
Gateway Real Estate
(458) 225-5132
60 Total Sales
1 in Eagle Point
$321,000 Price
Mel Jones
RE/MAX Integrity Grants Pass
(541) 291-5627
122 Total Sales
2 in Eagle Point
$440K - $560K Price Range
We collect this data history from publicly available records. To have your information removed, we recommend requesting removal directly through your county’s website.
| Date | Buyer | Sale Price | Title Company |
|---|---|---|---|
| -- | None Listed On Document | ||
| Addison Donna L | $167,500 | First American | |
| Milne Rick K | $97,500 | Lawyers Title Insurance Corp | |
| Billings Tom E | -- | Amerititle |
We collect this data history from publicly available records. To have your information removed, we recommend requesting removal directly through your county’s website.
| Date | Status | Borrower | Loan Amount |
|---|---|---|---|
| Previous Owner | $95,993 | ||
| Previous Owner | Billings Tom E | $79,800 |
We collect this data history from publicly available records. To have your information removed, we recommend requesting removal directly through your county’s website.
| Date | Event | Price | List to Sale | Price per Sq Ft |
|---|---|---|---|---|
| 10/14/2016 10/14/16 | Sold | $167,500 | -4.2% | $152 / Sq Ft |
| 09/14/2016 09/14/16 | Pending | -- | -- | -- |
| 07/05/2016 07/05/16 | For Sale | $174,900 | -- | $159 / Sq Ft |
We collect this data history from publicly available records. To have your information removed, we recommend requesting removal directly through your county’s website.
| Year | Tax Paid | Tax Assessment Tax Assessment Total Assessment is a certain percentage of the fair market value that is determined by local assessors to be the total taxable value of land and additions on the property. | Land | Improvement |
|---|---|---|---|---|
| 2026 | $2,312 | $169,890 | ||
| 2025 | $2,257 | $164,950 | $56,460 | $108,490 |
| 2024 | $2,257 | $160,150 | $54,820 | $105,330 |
| 2023 | $2,181 | $155,490 | $53,230 | $102,260 |
| 2022 | $2,121 | $155,490 | $53,230 | $102,260 |
| 2021 | $2,059 | $150,970 | $51,690 | $99,280 |
| 2020 | $2,187 | $146,580 | $50,190 | $96,390 |
| 2019 | $2,154 | $138,180 | $47,330 | $90,850 |
| 2018 | $2,113 | $134,160 | $45,960 | $88,200 |
| 2017 | $2,061 | $134,160 | $45,960 | $88,200 |
| 2016 | $2,002 | $126,470 | $43,330 | $83,140 |
| 2015 | $1,887 | $126,470 | $43,330 | $83,140 |
| 2014 | $1,738 | $113,260 | $76,260 | $37,000 |
JG
Seller's Agent in 2016
Jacob Ghena
More Realty
(541) 897-9898
125 Total Sales
Source: Oregon Datashare
MLS Number: 102967264
Disclaimer: Certain information contained herein is derived from information provided by parties other than Homes.com. All information provided is deemed reliable, but is not guaranteed to be accurate and should be independently verified.
© 2026 Oregon Datashare (KCAR | MLSCO | SOMLS). All rights reserved. The data relating to real estate for sale on this web site comes in part from the Internet Data Exchange Program of the Oregon Datashare. Real estate listings held by IDX Brokerage firms other than Ten-X are marked with the Internet Data Exchange logo or the Internet Data Exchange thumbnail logo and detailed information about them includes the name of the listing Brokers. Information provided is for consumers' personal, non-commercial use and may not be used for any purpose other than to identify prospective properties the viewer may be interested in purchasing. The consumer will not copy, retransmit nor redistribute any of the content from this website. Information provided is deemed reliable, but not guaranteed.
Ask me questions while you tour the home.