
Jinny Pardee
Responds Quickly
Windermere Trails End R.E.
(541) 299-3294
39 Total Sales
2 in Eagle Point
$325K - $389K Price Range
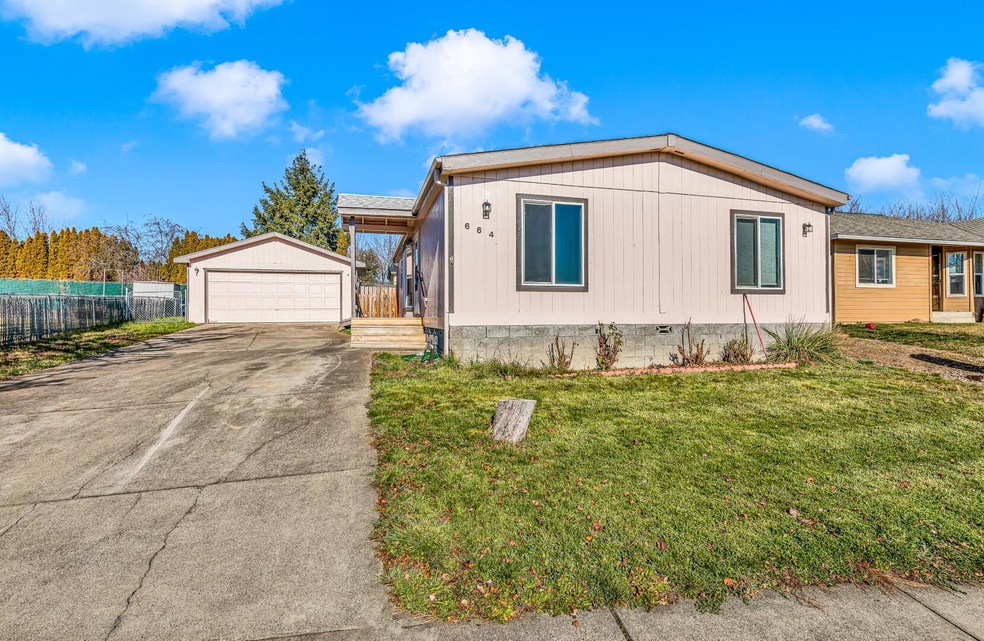
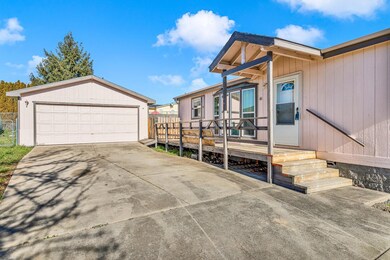
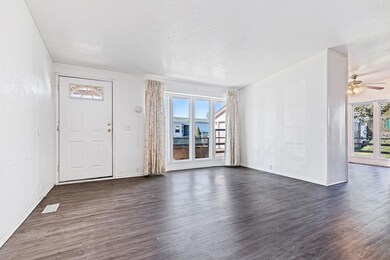
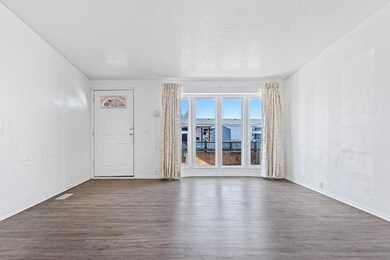
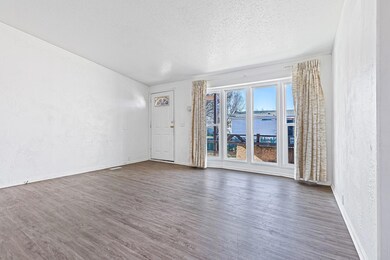
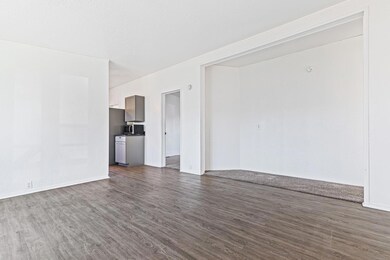
Come be surprised by how nice this entry level home is. It's a doublewide manufactured home in a good Eagle Point subdivision with a sizeable 2-car detached garage. The home has laminate floors in the main living areas, and newer carpet in the bedrooms. Counters are Corian-like hard surface. Located walking distance to schools, restaurants and shopping, come take a look and be amazed!
Last Agent to Sell the Property
John L. Scott Medford Brokerage Phone: 5418903150 License #890200083 Listed on: 02/04/2022
We collect this data history from publicly available records. To have your information removed, we recommend requesting removal directly through your county’s website.
Jinny Pardee
Windermere Trails End R.E.
(541) 299-3294
39 Total Sales
2 in Eagle Point
$325K - $389K Price Range
John Ford
Ford Real Estate
(541) 843-8581
257 Total Sales
20 in Eagle Point
$38K - $1.1M Price Range
Sheri Sonnen
RE/MAX Platinum
(458) 220-5951
31 Total Sales
2 in Eagle Point
$390K - $415K Price Range
Glen Thone
RE/MAX Integrity
(541) 275-5309
82 Total Sales
9 in Eagle Point
$100K - $765K Price Range
Mary Parsagian
RE/MAX Integrity
(541) 293-1931
206 Total Sales
5 in Eagle Point
$100K - $422K Price Range
Matthew Stranahan
John L. Scott Medford
(541) 532-3752
19 Total Sales
1 in Eagle Point
$555,000 Price
We collect this data history from publicly available records. To have your information removed, we recommend requesting removal directly through your county’s website.
| Date | Buyer | Sale Price | Title Company |
|---|---|---|---|
| -- | None Listed On Document | ||
| Cf Inc | $262,000 | Ticor Title | |
| Reader David H | $185,000 | Amerititle | |
| Ganong William M | -- | None Available | |
| Morris Nicholas R | $175,500 | First American | |
| Kircher Steve | $111,700 | Ticor Title | |
| Aupperle George Francis | $109,000 | First American Title Insuran |
We collect this data history from publicly available records. To have your information removed, we recommend requesting removal directly through your county’s website.
| Date | Status | Borrower | Loan Amount |
|---|---|---|---|
| Previous Owner | $172,000 |
We collect this data history from publicly available records. To have your information removed, we recommend requesting removal directly through your county’s website.
| Date | Event | Price | List to Sale | Price per Sq Ft |
|---|---|---|---|---|
| 02/16/2022 02/16/22 | Sold | $262,000 | +4.8% | $237 / Sq Ft |
| 02/08/2022 02/08/22 | Pending | -- | -- | -- |
| 02/04/2022 02/04/22 | For Sale | $250,000 | -- | $226 / Sq Ft |
We collect this data history from publicly available records. To have your information removed, we recommend requesting removal directly through your county’s website.
| Year | Tax Paid | Tax Assessment Tax Assessment Total Assessment is a certain percentage of the fair market value that is determined by local assessors to be the total taxable value of land and additions on the property. | Land | Improvement |
|---|---|---|---|---|
| 2026 | $2,341 | $172,070 | ||
| 2025 | $2,286 | $167,060 | $107,380 | $59,680 |
| 2024 | $2,286 | $162,200 | $104,250 | $57,950 |
| 2023 | $2,209 | $157,480 | $101,220 | $56,260 |
| 2022 | $2,148 | $157,480 | $101,220 | $56,260 |
| 2021 | $2,085 | $152,900 | $98,280 | $54,620 |
| 2020 | $2,215 | $148,450 | $95,420 | $53,030 |
| 2019 | $2,181 | $139,940 | $89,950 | $49,990 |
| 2018 | $2,139 | $135,870 | $87,340 | $48,530 |
| 2017 | $2,087 | $135,870 | $87,340 | $48,530 |
| 2016 | $2,020 | $128,080 | $82,330 | $45,750 |
| 2015 | $1,903 | $123,850 | $87,730 | $36,120 |
| 2014 | $1,743 | $113,610 | $76,260 | $37,350 |
Seller's Agent in 2022
Terry Rasmussen
John L. Scott Medford
(541) 734-5245
251 Total Sales
Buyer's Agent in 2022
Dawn Kinert Castro
eXp Realty, LLC
(541) 292-4416
27 Total Sales
Source: Oregon Datashare
MLS Number: 220138789
Disclaimer: Certain information contained herein is derived from information provided by parties other than Homes.com. All information provided is deemed reliable, but is not guaranteed to be accurate and should be independently verified.
© 2026 Oregon Datashare (KCAR | MLSCO | SOMLS). All rights reserved. The data relating to real estate for sale on this web site comes in part from the Internet Data Exchange Program of the Oregon Datashare. Real estate listings held by IDX Brokerage firms other than Ten-X are marked with the Internet Data Exchange logo or the Internet Data Exchange thumbnail logo and detailed information about them includes the name of the listing Brokers. Information provided is for consumers' personal, non-commercial use and may not be used for any purpose other than to identify prospective properties the viewer may be interested in purchasing. The consumer will not copy, retransmit nor redistribute any of the content from this website. Information provided is deemed reliable, but not guaranteed.
Ask me questions while you tour the home.