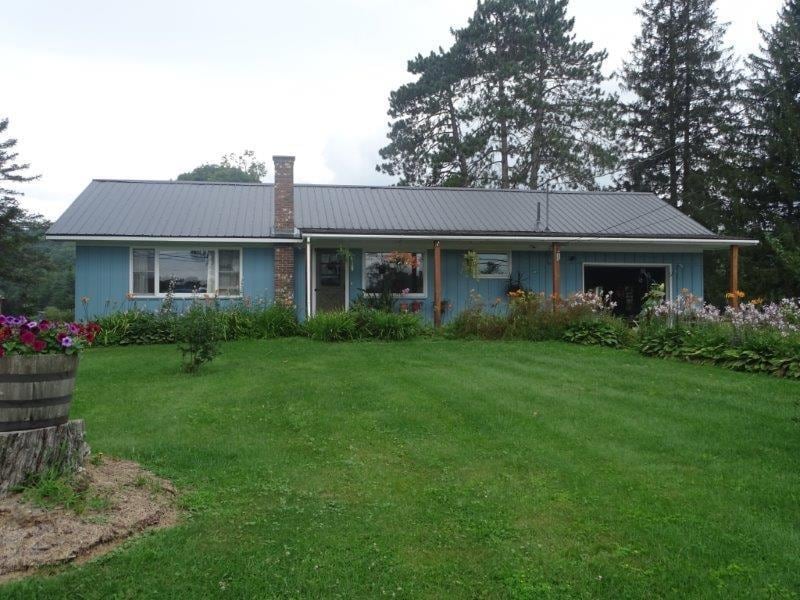
NOT LISTED FOR SALE

657 Upper Plain Bradford, VT 05033

Bradford Area

Estimated Value: $267,000 - $325,000

3 Beds
1.5 Baths
1,092 Sq Ft
$272/Sq Ft Est. Value

Sale Details

Date Sold: November 2, 2021

Last sale price $219,000 $201 Per Sq Ft

Est. 36% increase in value since last sale

Current estimated payment $1,841 / mo

3 Days on Market

Highlights

  • Wood Burning Stove
  • 1 Car Attached Garage
  • Hard or Low Nap Flooring
  • Covered Patio or Porch
  • Bathroom on Main Level
  • Tile Flooring

About This Home

As of November 2021

Here is the perfect little starter or retirement home. This little gem is conveniently located just outside of the village of Bradford and walking distance to the high school. The lay of the land and design of the home provides ease of access and mobility inside and outside. The open floor plan on the East side of the house provides an unobstructed view and access from the kitchen to the far end of the living room. Enjoy sitting on your covered porch having your morning coffee watching the sunrise. On the kitchen, dining room, and living room side of the house you will get plenty of sunshine from morning to noon pouring into the house to brighten your days. Two of the three bedrooms are typical in size and have big side by side closets. The middle bedroom is smaller due to an expansion of the bathroom to provide for low rise deep shower. Note: If one chose to, the plush, partially finished basement with a 3/4 bath could be used as a game room, family room or a large master bedroom. in the other side of the basement you have the utility room and a nice "heated" workshop. It is wonderful to have an attached garage to keep the weather off your vehicle. The attached garage also has benches and shelving for and outside workshop. Outside you have extensive landscaping along the front of the house, an attached side shed perfect for your mowers etc. A nice flat back yard and perfect spot and the soils to boot for the garden enthusiast.

Last Agent to Sell the Property

Ron Huntington

Huntington Realty & Associates, LLC License #081.0003406 Listed on: 08/19/2021

Last Buyer's Agent

Darren Sherburne

Four Seasons Sotheby's Int'l Realty

Range of Values:

--
Value Increase
--
Percent Increase
--
Adjusted for Inflation
Collateral Analytics

Collateral Analytics Collateral Analytics AVMs (Automated Valuation Model) employ a number of statistical approaches combined with neighborhood-specific comparable selection guarantees the most up-to-date and precise valuations.

Not Available

Collateral Analytics does not have data for the current month. Please view the chart for historical values.

ICE

ICE Mortgage Technology ICE Mortgage Technology’s AVM (Automated Valuation Model) is a state-of-the-art online residential property valuation tool that provides a quick and accurate estimate of the value of almost any home in the U.S.

Not Available

ICE Mortgage Technology does not have data for the current month. Please view the chart for historical values.

First American

First American First American Data & Analytics’ next-generation AVM combines unrivaled data assets with a blended ensemble of valuation models to produce highly accurate, reliable valuations you can trust.

Not Available

First American does not have data for the current month. Please view the chart for historical values.

Quantarium

Quantarium Quantarium’s valuation service, repeatedly proven the industry’s most accurate and comprehensive, is supercharged with a self-learning and auto-tuning AI engine that continually becomes smarter and more accurate as it processes daily inputs from the industry’s leading RE data lake.

Not Available

Quantarium does not have data for the current month. Please view the chart for historical values.

Average Value
Not Available
List Price
Sold Price
Create a Home Valuation Report for This Property
The Home Valuation Report is an in-depth analysis detailing your home's value as well as a comparison with similar homes in the area

Home Details

Home Type

  • Single Family

Est. Annual Taxes

  • $3,439

Year Built

  • Built in 1965

Lot Details

  • 17,424 Sq Ft Lot
  • Level Lot
  • Garden

Parking

  • 1 Car Attached Garage
  • Driveway

Home Design

  • Concrete Foundation
  • Poured Concrete
  • Wood Frame Construction
  • Board and Batten Siding
  • Wood Siding

Interior Spaces

  • 1-Story Property
  • Central Vacuum
  • Wood Burning Stove
  • Combination Kitchen and Dining Room
  • Stove
  • Laundry on main level

Flooring

  • Carpet
  • Tile
  • Vinyl

Bedrooms and Bathrooms

  • 3 Bedrooms
  • Bathroom on Main Level
  • Walk-in Shower

Partially Finished Basement

  • Basement Fills Entire Space Under The House
  • Connecting Stairway
  • Interior Basement Entry
  • Laundry in Basement
  • Basement Storage

Schools

  • Bradford Elementary School
  • Oxbow Uhsd #30 Middle School
  • Oxbow High School

Utilities

  • Cooling System Mounted In Outer Wall Opening
  • Wall Furnace
  • Hot Water Heating System
  • Heating System Uses Gas
  • Heating System Uses Wood
  • 100 Amp Service
  • Gas Available
  • Water Heater
  • Septic Tank
  • Private Sewer
  • Leach Field
  • High Speed Internet
  • Phone Available
  • Cable TV Available

Additional Features

  • Hard or Low Nap Flooring
  • Covered Patio or Porch

Home Details

Home Type

Single Family

Est. Annual Taxes

$3,439

Year Built

Built in 1965

Lot Details

0.4 Acres

Parking

1

Listing Details

  • Status Detail: Closed
  • Style: Ranch
  • Directions: Heading North on rte 5 main street through the village of Bradford stay on rte past Oxbow high school. the house will be coming up on your left just before the cemetery.
  • Footprint: 26 x 42
  • Construction: Existing
  • Total Stories: 1
  • Price Per Sq Ft: 200.55
  • Property Class: Residential
  • Property Type: Single Family
  • Year Built: 1965
  • List Agent: 18892
  • L O1 Homesnapcom: Yes
  • S O1 Homesnapcom: Yes
  • Special Features: None
  • Property Sub Type: Detached
  • Stories: 1

Interior Features

  • Appliances: Refrigerator, Stove - Gas
  • Features Accessibility: 1st Floor 3/4 Bathroom, 1st Floor Hrd Surfce Flr, Access Laundry No Steps, Bathroom w/Step-in Shower, One-Level Home, Paved Parking, 1st Floor Laundry
  • Features Interior: Central Vacuum, Dining Area, Kitchen/Dining, Wood Stove Hook-up, Laundry - 1st Floor, Laundry - Basement
  • Total Bedrooms: 3
  • Flooring: Carpet, Combination, Tile, Vinyl
  • Total Bathrooms: 2
  • Half Bathrooms: 1
  • Three Quarter Bathrooms: 1
  • Basement: Yes
  • Basement Access Type: Interior
  • Basement Description: Concrete, Concrete Floor, Full, Partially Finished, Stairs - Interior, Storage Space, Interior Access, Stairs - Basement
  • Level 1: Level 1: Bedroom, Level 1: Bath - 3/4, Level 1: Dining Room, Level 1: Kitchen, Level 1: Living Room
  • Basement Level Rooms: Level B: Bath - 1/2, Level B: Playroom, Level B: Workshop
  • Room 1: Kitchen, 10.3 x 11.65, On Level: 1
  • Room 2: Dining Room, 11.7 x 11.65, On Level: 1
  • Room 3: Living Room, 19.5 x 11.65, On Level: 1
  • Room 4: Bath - 3/4, 7 x 7.6, On Level: 1
  • Room 5: 1, 11.59 x 10.52
  • Room 6: Bedroom, 8.5 x 10.6, On Level: 1
  • Room 7: Bedroom, 10.25 x 10.68, On Level: 1
  • Room 8: Bath - 1/2, 5.6 x 5.3, On Level: Basement
  • Room 9: Playroom, 12.9 x 40, On Level: Basement
  • Room 10: Basement, 12.9 x 40
  • Sq Ft - Apx Finished AG: 1092
  • Sq Ft - Apx Finished BG: 520
  • Sq Ft - Apx Total: 2132
  • Sq Ft - Apx Total Finished: 1612
  • Sq Ft - Apx Unfinished BG: 520

Exterior Features

  • Construction: Wood Frame
  • Driveway: Paved
  • Exterior: Board and Batten, Wood Siding
  • Foundation: Concrete, Poured Concrete
  • Road Frontage: Yes
  • Roads: Paved, Public
  • Roof: Standing Seam
  • Easements: Unknown
  • Features Exterior: Garden Space, Porch - Covered

Garage/Parking

  • Garage Capacity: 1
  • Parking: Driveway, Garage, On-Site, Parking Spaces 3
  • Garage Type: Attached
  • Garage: Yes

Utilities

  • Electric: 100 Amp
  • Fuel Company: Perrys
  • Sewer: Leach Field - Existing, Leach Field - On-Site, Private, Septic
  • Water: Public
  • Water Heater: Off Boiler, Owned
  • Heating Fuel: Gas - LP/Bottle, Wood
  • Heating: Hot Water, Stove - Wood, Wall Furnace
  • Cooling: Wall AC Units
  • Electric Company: Green Mtn Power
  • Utilities: Phone, Cable - At Site, Gas - On-Site, High Speed Intrnt -Avail, Internet - Cable

Fee Information

  • Tax Class: Homestead

Schools

  • Elementary School: Bradford Elementary
  • High School: Oxbow High School

Lot Info

  • Lot Sq Ft: 17424
  • Lot Acres: 0.4
  • Lot Description: Level
  • Surveyed: Unknown
  • Zoning: residential
  • Deed Book: 105
  • Deed Page: 663
  • Deed Recorded Type: Warranty

Tax Info

  • Tax Gross Amount: 3438.52
  • Tax Year: 2020

MLS Schools

  • School District: Oxbow UHSD 30
  • School Middle Jr: Oxbow UHSD #30

Ownership History

We collect this data history from publicly available records. To have your information removed, we recommend requesting removal directly through your county’s website.

Date Name Owned For Owner Type

Purchase Details

Listed on
Aug 19, 2021
Closed on
Nov 23, 2021
Sold by
Myers Kate O
Bought by
Seller's Agent
Ron Huntington
Huntington Realty & Associates, LLC
Buyer's Agent
Darren Sherburne
Four Seasons Sotheby's Int'l Realty
List Price
$219,000
Sold Price
$219,000
Current Estimated Value
$297,121

Home Financials for this Owner

Home Financials are based on the most recent Mortgage that was taken out on this home.
Estimated Appreciation
$78,121
Avg. Annual Appreciation
6.52%

Purchase Details

Listed on
Aug 19, 2021
Closed on
Nov 2, 2021
Sold by
Wheeler Randall L
Bought by
Myers Kate O
Seller's Agent
Ron Huntington
Huntington Realty & Associates, LLC
Buyer's Agent
Darren Sherburne
Four Seasons Sotheby's Int'l Realty
List Price
$219,000
Sold Price
$219,000

Purchase Details

Closed on
Dec 1, 2004
Sold by
Eastman Esther M
Bought by
Wheeler Randall
Source: Public Records

Home Values in the Area

Source: Public Records

Average Home Value in this Area


Source: Public Records

Agents Specializing in Bradford, VT

See All Agents

Purchase History

We collect this data history from publicly available records. To have your information removed, we recommend requesting removal directly through your county’s website.

Date Buyer Sale Price Title Company
-- --
Myers Kate O $219,000 --
Wheeler Randall $129,500 --
Source: Public Records

Property History

We collect this data history from publicly available records. To have your information removed, we recommend requesting removal directly through your county’s website.

Date Event Price List to Sale Price per Sq Ft
11/02/2021 11/02/21 Sold $219,000 0.0% $201 / Sq Ft
08/22/2021 08/22/21 Pending -- -- --
08/19/2021 08/19/21 For Sale $219,000 -- $201 / Sq Ft
Source: PrimeMLS

Tax History

We collect this data history from publicly available records. To have your information removed, we recommend requesting removal directly through your county’s website.

Year Tax Paid Tax Assessment Tax Assessment Total Assessment is a certain percentage of the fair market value that is determined by local assessors to be the total taxable value of land and additions on the property. Land Improvement
2025 $2,512 $143,400 $19,000 $124,400
2024 $4,349 $143,400 $19,000 $124,400
2023 $2,536 $143,400 $19,000 $124,400
2022 $3,952 $143,400 $19,000 $124,400
2021 $3,441 $130,400 $19,000 $111,400
2020 $1,290 $130,400 $19,000 $111,400
2019 $3,271 $130,400 $19,000 $111,400
2018 $3,074 $130,400 $19,000 $111,400
2017 $3,180 $151,900 $18,000 $133,900
2016 $3,217 $151,900 $18,000 $133,900
2015 -- $1,519 $0 $0
2014 -- $1,519 $0 $0
2013 -- $1,519 $0 $0
Source: Public Records

Agents Affiliated with this Home

  • Section Image
  • Section Image
See All Agents

Map

Source: PrimeMLS

MLS Number: 4878623

PrimeMLS

APN: 072-022-10344

Your Personal Tour Guide

Ask me questions while you tour the home.