
Philip Herman, CCIM
RE/MAX Real Estate Specialists
(513) 951-3552
66 Total Sales
2 in Hamilton
$475,000 Price Range



Estimated Value: $297,000 - $313,000
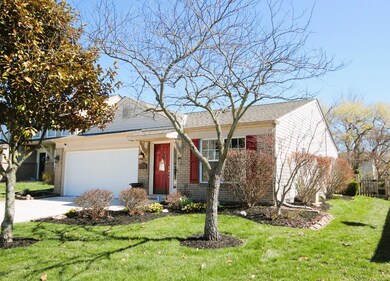
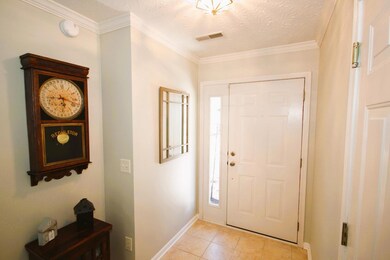
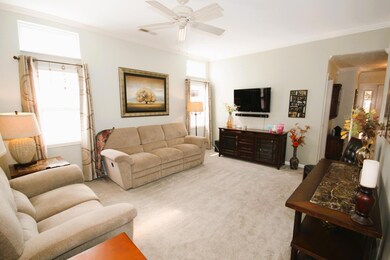
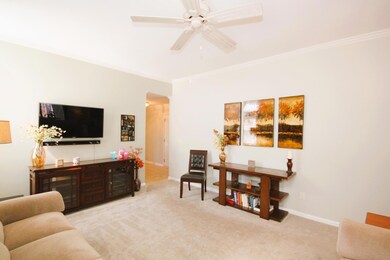
Beautifully updated 3 bedroom, 2 bath ranch in Wedgwood. Foyer entry w/ceramic tile floor. Spacious great room with 9' ceiling has open visibility into professionally remodeled kitchen w/quartz counters, white cabinets, engineered wood floors, backsplash & more! Crown molding throughout entire home. Heated garage w/cabinets & attic storage. Amazing backyard oasis has nice landscaping, 2 separate pergola frames, firepit, hammock, grill & large shed. Perfect for entertaining! Community pool.
We collect this data history from publicly available records. To have your information removed, we recommend requesting removal directly through your county’s website.
Philip Herman, CCIM
RE/MAX Real Estate Specialists
(513) 951-3552
66 Total Sales
2 in Hamilton
$475,000 Price Range
Ronald Grout
Berkshire Hathaway Professional Realty
(937) 863-9981
223 Total Sales
2 in Hamilton
$535,000 Price Range
Bryan Smith
eXp Realty, LLC
(513) 854-1085
126 Total Sales
1 in Hamilton
$228,000 Price
Crystal Duncan
Keller Williams Seven Hills
(937) 744-7821
98 Total Sales
6 in Hamilton
$80K - $545K Price Range
Andrew Gaydosh
eXp Realty
(937) 800-4407
1,093 Total Sales
6 in Hamilton
$325K - $535K Price Range
Jayne Riel
Plum Tree Realty
(513) 572-3281
94 Total Sales
4 in Hamilton
$280K - $900K Price Range
We collect this data history from publicly available records. To have your information removed, we recommend requesting removal directly through your county’s website.
| Date | Buyer | Sale Price | Title Company |
|---|---|---|---|
| $268,000 | None Listed On Document | ||
| $134,000 | Stonebridge Land Title Agenc | ||
| $138,000 | Evergreen Title |
We collect this data history from publicly available records. To have your information removed, we recommend requesting removal directly through your county’s website.
| Date | Status | Borrower | Loan Amount |
|---|---|---|---|
| Open | $228,000 | ||
| Previous Owner | $94,000 | ||
| Previous Owner | $110,400 |
We collect this data history from publicly available records. To have your information removed, we recommend requesting removal directly through your county’s website.
| Date | Event | Price | List to Sale | Price per Sq Ft |
|---|---|---|---|---|
| 04/13/2023 04/13/23 | Sold | $268,000 | 0.0% | $233 / Sq Ft |
| 03/17/2023 03/17/23 | Pending | -- | -- | -- |
| 03/16/2023 03/16/23 | For Sale | $268,000 | -- | $233 / Sq Ft |
We collect this data history from publicly available records. To have your information removed, we recommend requesting removal directly through your county’s website.
| Year | Tax Paid | Tax Assessment Tax Assessment Total Assessment is a certain percentage of the fair market value that is determined by local assessors to be the total taxable value of land and additions on the property. | Land | Improvement |
|---|---|---|---|---|
| 2025 | $3,606 | $80,130 | $21,000 | $59,130 |
| 2024 | $3,606 | $80,130 | $21,000 | $59,130 |
| 2023 | $3,196 | $63,294 | $10,762 | $52,531 |
| 2022 | $2,854 | $56,987 | $10,763 | $46,225 |
| 2021 | $2,722 | $56,987 | $10,763 | $46,225 |
| 2020 | $2,593 | $46,330 | $8,750 | $37,580 |
| 2019 | $2,635 | $46,330 | $8,750 | $37,580 |
| 2018 | $2,524 | $46,330 | $8,750 | $37,580 |
| 2017 | $2,209 | $39,718 | $7,623 | $32,095 |
| 2016 | $2,260 | $39,718 | $7,623 | $32,095 |
| 2015 | $2,256 | $39,718 | $7,623 | $32,095 |
| 2014 | $2,267 | $36,110 | $6,930 | $29,180 |
| 2013 | $2,229 | $45,590 | $8,750 | $36,840 |
Seller's Agent in 2023
Melissa Stone
eXp Realty
(513) 404-8954
131 Total Sales
Seller Co-Listing Agent in 2023
Shahne Stone
eXp Realty
(513) 448-2000
91 Total Sales
Source: MLS of Greater Cincinnati (CincyMLS)
MLS Number: 1766516
APN: 17-29-251-029
Disclaimer: Certain information contained herein is derived from information provided by parties other than Homes.com. All information provided is deemed reliable, but is not guaranteed to be accurate and should be independently verified.
The data relating to real estate for sale on this website comes in part from the Broker Reciprocity programs of the MLS of Greater Cincinnati, Inc.. Those listings held by brokerage firms other than Ten-X are marked with the Broker Reciprocity logo and house icon. The properties displayed may not be all of the properties available through Broker Reciprocity.
IDX information is provided exclusively for personal, non-commercial use, and may not be used for any purpose other than to identify prospective properties consumers may be interested in purchasing.
Information is deemed reliable but not guaranteed.
Ten-X does not display the entire Cincinnati MLS Broker Reciprocity™ database on this web site. The listings of some real estate brokerage firms have been excluded.
Copyright 2026, MLS of Greater Cincinnati, Inc. All rights reserved
Ask me questions while you tour the home.