$382,000
SOLD APR 17, 2026

658 Coyote Dr Cocoa, FL 32927

4 Beds
2 Baths
1,918 Sq Ft
5,663 Sq Ft Lot Lot

Sale Details

Date Sold: April 17, 2026

$199 Per Sq Ft

4% Below List Price

203 on Market

Highlights

  • Community Pool
  • 2 Car Attached Garage
  • Breakfast Bar
  • Covered Patio or Porch
  • Walk-In Closet
  • Community Playground

About This Home

As of April 2026

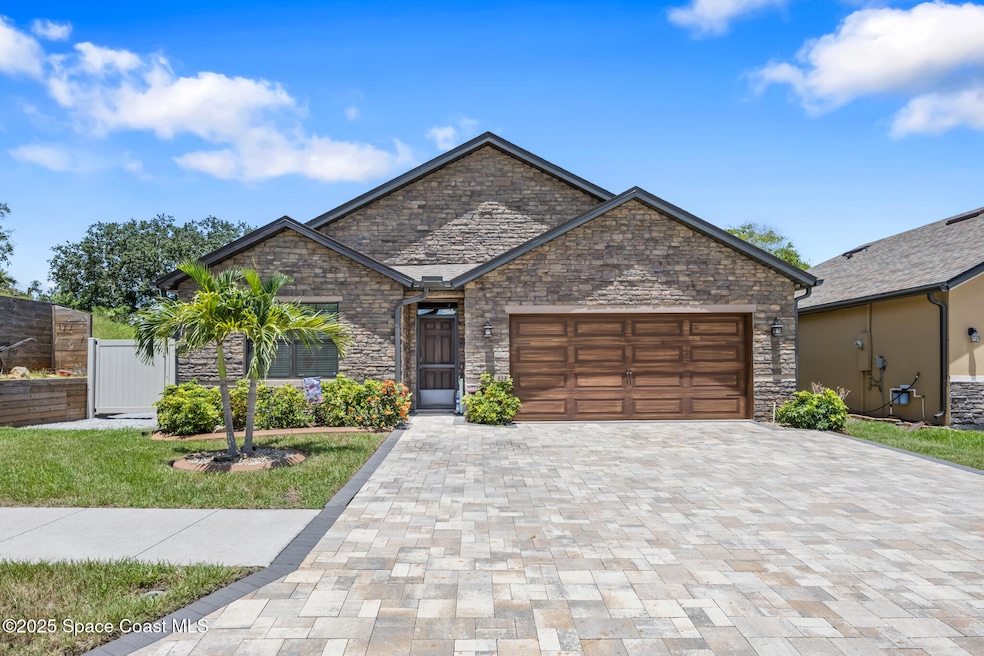
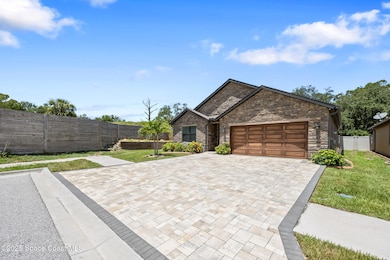
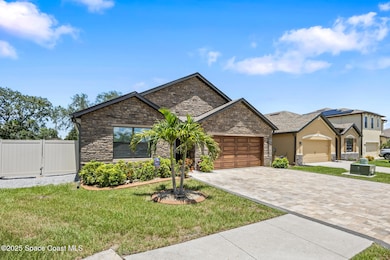
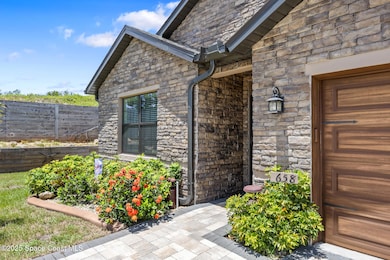
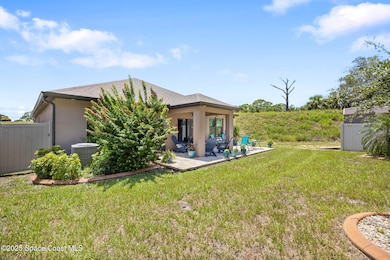
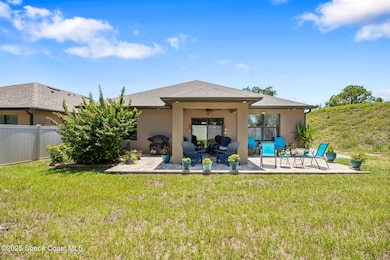
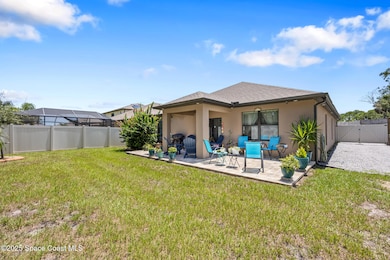
Brand New Roof August 2025! Welcome to this beautifully upgraded 4-bed, 2-bath home in the desirable Panther Ridge community of Cocoa! Offering 1,911 sq. ft. of comfortable living just minutes from Cocoa Village, this home sits on a premium lot at the end of a quiet cul-de-sac. Enjoy standout curb appeal with a full stone front, extended paver driveway, and soffit lighting. Inside features include smart home tech, ADT security, exterior cameras, and a whole-house water filtration system. Both bathrooms feature sleek quartz countertops. Step outside to a fully fenced yard with gated access, a 12' x 29' paver patio, and a storage shed—perfect for outdoor living. Too many upgrades to list—schedule your private showing today before it's gone!

Last Agent to Sell the Property

Matthew DeBiasi

Boardwalk Realty, LLC License #3558289 Listed on: 08/08/2025

Last Buyer's Agent

Sherell Teah

Arium Real Estate, LLC License #3464942

Home Details

Home Type

  • Single Family

Est. Annual Taxes

  • $3,795

Year Built

  • Built in 2021

Lot Details

  • 5,663 Sq Ft Lot
  • Street terminates at a dead end
  • South Facing Home
  • Back Yard Fenced
  • Front and Back Yard Sprinklers

HOA Fees

  • $72 Monthly HOA Fees

Parking

  • 2 Car Attached Garage
  • Garage Door Opener

Home Design

  • Shingle Roof
  • Concrete Siding
  • Block Exterior
  • Asphalt
  • Stucco

Interior Spaces

  • 1,918 Sq Ft Home
  • 1-Story Property
  • Ceiling Fan

Kitchen

  • Breakfast Bar
  • Electric Range
  • Microwave
  • ENERGY STAR Qualified Dishwasher
  • Kitchen Island
  • Disposal

Flooring

  • Carpet
  • Tile
  • Vinyl

Bedrooms and Bathrooms

  • 4 Bedrooms
  • Split Bedroom Floorplan
  • Walk-In Closet
  • 2 Full Bathrooms
  • Bathtub and Shower Combination in Primary Bathroom

Laundry

  • Laundry on lower level
  • Washer and Electric Dryer Hookup

Home Security

  • Smart Lights or Controls
  • Security Lights
  • Smart Home
  • Smart Locks
  • Smart Thermostat
  • Fire and Smoke Detector

Outdoor Features

  • Covered Patio or Porch
  • Shed

Schools

  • Fairglen Elementary School
  • Cocoa Middle School
  • Cocoa High School

Utilities

  • Central Heating and Cooling System
  • Programmable Thermostat
  • Electric Water Heater
  • Cable TV Available

Listing and Financial Details

  • Assessor Parcel Number 23-36-31-29-K-1

Community Details

Overview

  • Association fees include ground maintenance
  • Panther Ridge Homeowners Association Of Brevard Association
  • Panther Ridge Phase 3 2 Subdivision

Recreation

  • Community Playground
  • Community Pool

Home Details

Home Type

Single Family

Est. Annual Taxes

$3,795

Year Built

Built in 2021

Lot Details

5,663 Sq Ft Lot

HOA Fees

$72 per month

Parking

2

Listing Details

  • Property Type: Residential
  • Year Built: 2021
  • Reso Property Sub Type: Single Family Residence
  • ResoLaundryFeatures: Electric Dryer Hookup, Lower Level, Washer Hookup
  • ResoLotFeatures: Sprinklers In Front, Sprinklers In Rear, Dead End Street
  • Road Surface Type: Asphalt
  • ResoSecurityFeatures: Smoke Detector(s), Security Lights
  • Reso Association Amenities: Playground, Pool
  • Reso Association Fee Includes: Maintenance Grounds
  • ResoSpecialListingConditions: Standard
  • Subdivision Name: PANTHER RIDGE PHASE 3 2
  • Carport Y N: No
  • Garage Yn: Yes
  • Unit Levels: One
  • New Construction: No
  • Reso Other Structures: Shed(s)
  • General Property Information Community Fee(s) YN: No
  • General Property Information CDD Fee YN: No
  • Marketing Remarks:Marketing Remarks: Brand New Roof August 2025! Welcome to this beautifully upgraded 4-bed, 2-bath home in the desirable Panther Ridge community of Cocoa! Offering 1,911 sq. ft. of comfortable living just minutes from Cocoa Village, this home sits on a premium lot at the end of a quiet cul-de-sac. Enjoy standout curb appeal with a full stone front, extended paver driveway, and soffit lighting. Inside features include smart home tech, ADT security, exterior cameras, and a whole-house water filtration system. Both bathrooms feature sleek quartz countertops. Step outside to a fully fenced yard with gated access, a 12' x 29' paver patio, and a storage shed—perfect for outdoor living. Too many upgrades to list—schedule your private showing today before it's gone!
  • Special Features: VirtualTour
  • Property Sub Type: Detached

Interior Features

  • Interior Amenities: Breakfast Bar, Ceiling Fan(s), Kitchen Island, Pantry, Primary Downstairs, Smart Home, Smart Thermostat, Walk-In Closet(s), Primary Bathroom - Tub with Shower, Split Bedrooms
  • Flooring: Carpet, Tile, Vinyl
  • Appliances: Disposal, Dishwasher, ENERGY STAR Qualified Dishwasher, Electric Range, Electric Water Heater, Microwave, Refrigerator
  • Full Bathrooms: 2
  • Total Bedrooms: 4
  • Stories: 1

Exterior Features

  • Roof: Shingle
  • Fencing: Back Yard, Full
  • Acres: 0.13
  • Pool Private: No
  • Waterfront: No
  • Construction Type: Block, Concrete, Stucco
  • Direction Faces: South
  • Patio And Porch Features: Covered, Patio, Porch, Rear Porch

Garage/Parking

  • Attached Garage: Yes
  • Garage Spaces: 2.0
  • Parking Features: Attached, Garage, Garage Door Opener

Utilities

  • Cooling: Central Air, Electric
  • Utilities: Cable Available, Electricity Connected, Water Connected
  • Heating: Central, Electric
  • Cooling Y N: Yes
  • HeatingYN: Yes
  • Water Source: Public

Condo/Co-op/Association

  • Senior Community: No
  • Association Fee: 216.0
  • Association Fee Frequency: Quarterly
  • Association Name: Panther Ridge Homeowners Association of Brevard
  • Association: Yes

Schools

  • Middle Or Junior School: Cocoa

Lot Info

  • Current Use: Residential, Single Family
  • Lot Size Sq Ft: 5662.8
  • ResoLotSizeUnits: Acres
  • Parcel #: 23-36-31-29-K-1
  • Zoning Description: Residential

Rental Info

  • Furnished: Unfurnished

Tax Info

  • Tax Annual Amount: 3795.15

MLS Schools

  • Elementary School: Fairglen
  • High School: Cocoa

Ownership History

Date Name Owned For Owner Type

Purchase Details

Listed on
Aug 8, 2025
Closed on
Apr 17, 2026
Sold by
Nelson Gerry and Martin Laurie
Bought by
Williams John and Williams Anquaneice
Seller's Agent
Matthew DeBiasi
Boardwalk Realty, LLC
Buyer's Agent
Sherell Teah
Arium Real Estate, LLC
List Price
$399,000
Sold Price
$382,000
Premium/Discount to List
-$17,000
-4.26%
Views
181

Home Financials for this Owner

Home Financials are based on the most recent Mortgage that was taken out on this home.
Avg. Annual Appreciation
14.81%
Original Mortgage
$18,432
Outstanding Balance
$18,432
Interest Rate
6%
Estimated Equity
$367,813

Purchase Details

Listed on
Oct 14, 2020
Closed on
Mar 9, 2021
Sold by
D R Horton Inc
Bought by
Gerry Raymond Nelson and Gerry Laurie Martin
Seller's Agent
Elizabeth Boley
D.R.Horton Realty of Melbourne
Buyer's Agent
Annette Reynolds
RE/MAX Solutions
List Price
$276,540
Sold Price
$261,540
Premium/Discount to List
-$15,000
-5.42%

Home Financials for this Owner

Home Financials are based on the most recent Mortgage that was taken out on this home.
Avg. Annual Appreciation
7.70%
Original Mortgage
$186,540
Interest Rate
2.7%
Mortgage Type
New Conventional
Source: Public Records
Create a Home Valuation Report for This Property
The Home Valuation Report is an in-depth analysis detailing your home's value as well as a comparison with similar homes in the area

Home Values in the Area

Source: Public Records

Average Home Value in this Area


Source: Public Records

Purchase History

We collect this data history from publicly available records. To have your information removed, we recommend requesting removal directly through your county’s website.

Date Type Sale Price Title Company
Warranty Deed $382,000 International Title & Escrow
Warranty Deed $261,540 Dhi Title Of Florida Inc
Source: Public Records

Mortgage History

We collect this data history from publicly available records. To have your information removed, we recommend requesting removal directly through your county’s website.

Date Status Loan Amount Loan Type
Open $18,432 No Value Available
Open $375,081 FHA
Previous Owner $186,540 New Conventional
Source: Public Records

Property History

Date Event Price List to Sale Price per Sq Ft Prior Sale
04/17/2026 04/17/26 Sold $382,000 -3.3% $199 / Sq Ft
02/27/2026 02/27/26 Pending -- -- --
11/08/2025 11/08/25 Price Changed $395,000 -1.0% $206 / Sq Ft
08/08/2025 08/08/25 For Sale $399,000 +52.6% $208 / Sq Ft
03/09/2021 03/09/21 Sold $261,540 -1.9% $137 / Sq Ft View Prior Sale
11/20/2020 11/20/20 Pending -- -- --
11/11/2020 11/11/20 Price Changed $266,540 -3.6% $140 / Sq Ft
10/14/2020 10/14/20 For Sale $276,540 -- $145 / Sq Ft
Source: Space Coast MLS (Space Coast Association of REALTORS®)

Tax History

Year Tax Paid Tax Assessment Tax Assessment Total Assessment is a certain percentage of the fair market value that is determined by local assessors to be the total taxable value of land and additions on the property. Land Improvement
2025 $3,873 $298,910 -- --
2024 $3,824 $290,910 -- --
2023 $3,824 $282,440 -- --
2022 $3,589 $274,220 $0 $0
2021 $528 $20,000 $20,000 $0
2020 $21 $1,340 $1,340 $0
Source: Public Records

Agents Affiliated with this Home

  • Section Image
  • Section Image
  • Section Image
See All Agents

Map

Source: Space Coast MLS (Space Coast Association of REALTORS®)

MLS Number: 1053878

Space Coast MLS (Space Coast Association of REALTORS®)

APN: 23-36-31-29-0000K.0-0001.00

Your Personal Tour Guide

Ask me questions while you tour the home.