
Molly Szafran
Russell Real Estate Services
(440) 581-1443
137 Total Sales
2 in Amherst
$259K - $260K Price Range


Estimated Value: $443,359
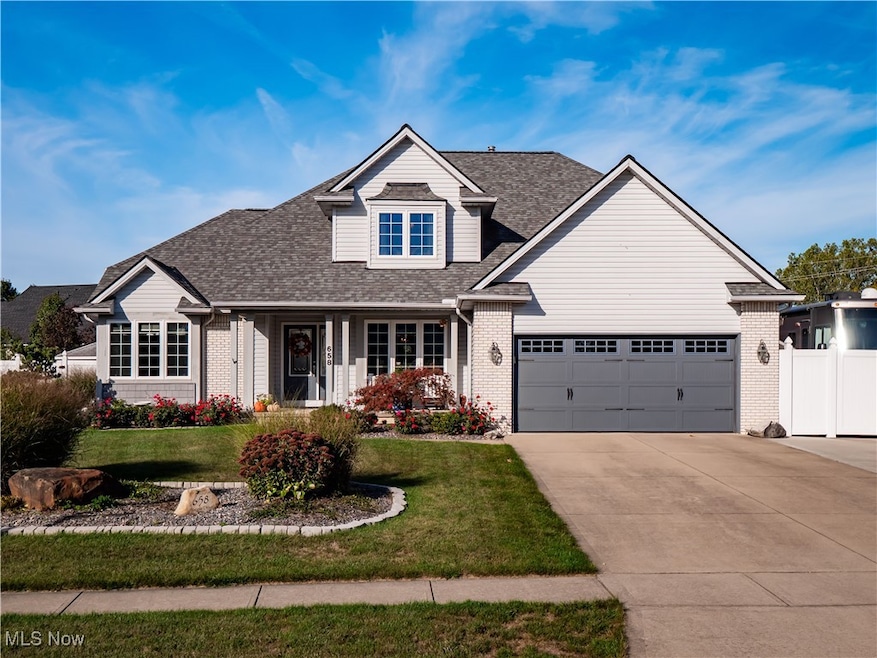
Pride of ownership shines throughout this impeccably maintained home featuring a 1st floor primary suite, situated in a charming neighborhood with NO HOA! Step inside to experience the spacious 2-story living room that opens to the updated dining and kitchen areas, featuring granite countertops, breakfast bar, SS appliances, glass tile backsplash, and a walk-in pantry. The adjacent mudroom connects to the heated, oversized garage with a new door, offering plenty of storage and easy access to the private parking pad for auxiliary vehicles including outdoor 50-amp service. The first floor plan is completed by the primary suite showcased by a vaulted ceiling, renovated bathroom with walk-in shower designed with tasteful finishes, and a large walk-in closet. Upstairs are three additional generously sized bedrooms, a full bath, and an unfinished walk-in bonus room with endless possibilities. The basement offers loads of potential with an open layout ready to be finished into a rec room, gym, etc., plus a three-piece plumbing rough-in for a future full bath. Head out back to the beautifully landscaped, fully-fenced private yard featuring a cozy patio with gazebo, and oversized 12' x 24' outbuilding with workbench! The extra building offers space for yard equipment storage, workshop, man cave, or she shed. New roof (2023), new a/c and furnace blower motor (2023), hot water tank (2021 install). All this, plus a powerful 16kw whole-house generator offers peace of mind, just in case. Don't miss a chance to see this home for yourself! Back on market at no fault of home or sellers.
Last Agent to Sell the Property
EXP Realty, LLC. Brokerage Email: k.mcadams.realtor@gmail.com, 440-382-0353 License #2019000069 Listed on: 10/06/2025
We collect this data history from publicly available records. To have your information removed, we recommend requesting removal directly through your county’s website.
Molly Szafran
Russell Real Estate Services
(440) 581-1443
137 Total Sales
2 in Amherst
$259K - $260K Price Range
Keyano Burgess
Lokal Real Estate, LLC.
(216) 999-3997
128 Total Sales
1 in Amherst
$186,700 Price
Ryan King
King Realty
(440) 581-1296
65 Total Sales
1 in Amherst
$192,000 Price
Chris Higgins
Keller Williams Citywide
(440) 597-3464
143 Total Sales
1 in Amherst
$310,000 Price
Cody Webb
Russell Real Estate Services
(567) 743-7890
116 Total Sales
2 in Amherst
$265K - $330K Price Range
Angela Foster
Classic Realty Group, Inc.
(216) 350-2776
116 Total Sales
1 in Amherst
$265,000 Price
We collect this data history from publicly available records. To have your information removed, we recommend requesting removal directly through your county’s website.
| Date | Buyer | Sale Price | Title Company |
|---|---|---|---|
| -- | Cleveland Home Title | ||
| $233,900 | Old Republic Title | ||
| $245,000 | Lorain County Title Co Inc | ||
| $350,000 | Lorain County Title Co Inc |
We collect this data history from publicly available records. To have your information removed, we recommend requesting removal directly through your county’s website.
| Date | Status | Borrower | Loan Amount |
|---|---|---|---|
| Open | $405,000 | ||
| Previous Owner | $130,000 | ||
| Previous Owner | $4,000,000 |
We collect this data history from publicly available records. To have your information removed, we recommend requesting removal directly through your county’s website.
| Date | Event | Price | List to Sale | Price per Sq Ft | Prior Sale |
|---|---|---|---|---|---|
| 12/03/2025 12/03/25 | Sold | $450,000 | +0.2% | $200 / Sq Ft | |
| 11/04/2025 11/04/25 | Pending | -- | -- | -- | |
| 11/03/2025 11/03/25 | For Sale | $449,000 | 0.0% | $200 / Sq Ft | |
| 10/13/2025 10/13/25 | Pending | -- | -- | -- | |
| 10/06/2025 10/06/25 | For Sale | $449,000 | +92.0% | $200 / Sq Ft | |
| 03/25/2016 03/25/16 | Sold | $233,900 | -3.3% | $104 / Sq Ft | View Prior Sale |
| 01/04/2016 01/04/16 | Pending | -- | -- | -- | |
| 07/07/2015 07/07/15 | For Sale | $241,900 | -- | $108 / Sq Ft |
We collect this data history from publicly available records. To have your information removed, we recommend requesting removal directly through your county’s website.
| Year | Tax Paid | Tax Assessment Tax Assessment Total Assessment is a certain percentage of the fair market value that is determined by local assessors to be the total taxable value of land and additions on the property. | Land | Improvement |
|---|---|---|---|---|
| 2024 | $4,894 | $122,787 | $22,750 | $100,037 |
| 2023 | $4,351 | $98,067 | $20,825 | $77,242 |
| 2022 | $4,277 | $98,067 | $20,825 | $77,242 |
| 2021 | $4,275 | $98,067 | $20,825 | $77,242 |
| 2020 | $3,539 | $77,460 | $16,450 | $61,010 |
| 2019 | $3,513 | $77,460 | $16,450 | $61,010 |
| 2018 | $3,608 | $77,460 | $16,450 | $61,010 |
| 2017 | $3,439 | $75,740 | $15,750 | $59,990 |
| 2016 | $3,415 | $74,250 | $15,750 | $58,500 |
| 2015 | $3,409 | $74,250 | $15,750 | $58,500 |
| 2014 | $3,488 | $74,250 | $15,750 | $58,500 |
| 2013 | $3,495 | $74,250 | $15,750 | $58,500 |
Seller's Agent in 2025
Kristin McAdams
EXP Realty, LLC.
(440) 382-0353
124 Total Sales
S
Buyer's Agent in 2025
Stefani Collier
Glasshouse Realty Group, LLC
(216) 396-6782
22 Total Sales
Buyer Co-Listing Agent in 2025
Stacy Pandy
Glasshouse Realty Group, LLC
(440) 639-0002
126 Total Sales
Seller's Agent in 2016
Brian Victor
Howard Hanna
(440) 728-7535
220 Total Sales
T
Seller Co-Listing Agent in 2016
Theodore Ristas
Deleted Agent
M
Buyer's Agent in 2016
Maryanne Ellen
Realty Professionals, Inc.
(440) 835-0272
5 Total Sales
Source: MLS Now
MLS Number: 5162408
APN: 05-00-006-000-178
Disclaimer: Certain information contained herein is derived from information provided by parties other than Homes.com. All information provided is deemed reliable, but is not guaranteed to be accurate and should be independently verified.
IDX information is provided exclusively for personal, non-commercial use, and may not be used for any purpose other than to identify prospective properties consumers may be interested in purchasing. Information is deemed reliable but not guaranteed.
Ask me questions while you tour the home.