
Kathleen Berg
Howard Hanna Rand Realty
(475) 256-6804
26 Total Sales
1 in Orange
$600,000 Price
Estimated Value: $914,680
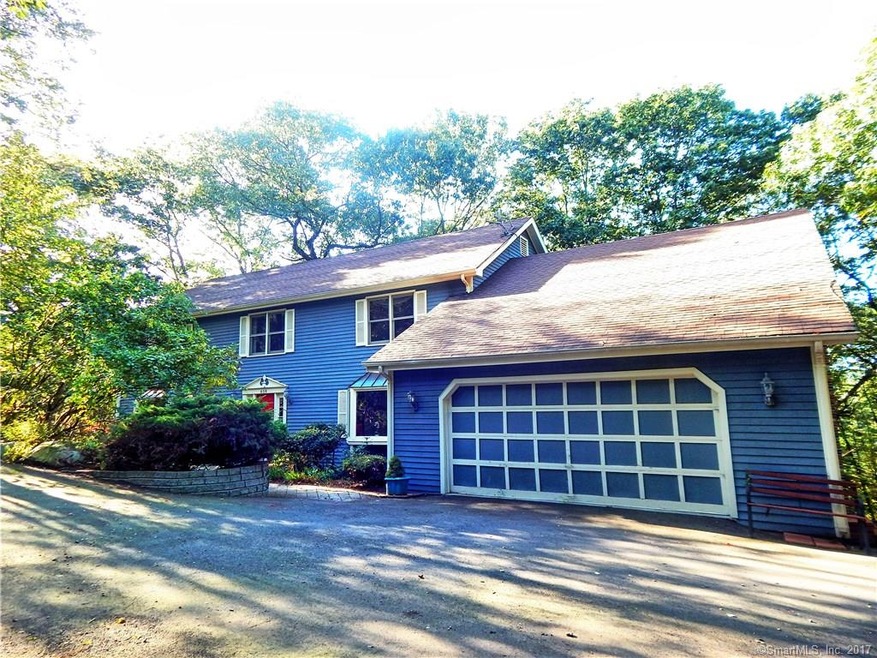
Do you need space and like entertaining and privacy? This dramatic colonial offers easy layout, large room sizes, and potential in-law in a huge finished lower level with separate full bath. The house is tucked away but minutes from everything. You will enjoy beautiful hardwood flooring on both levels. The house boasts fabulous kitchen with ss appliance, granite counters, and large separate eating area with views. Great room with cathedral ceiling and brick fireplace opens onto the upper deck. The house also features formal dining and living room. Bright and sunny master suite with walk-in closet and separate bath. Other bedrooms of good sizes with ample closet space. New heating system (desirable natural gas not common in Orange), hot water heater, driveway, and Anderson windows on the main floor. The house was repainted 6 years ago. Easy to maintain yard (just blow these leaves into the woods) with level area at the bottom. Beautiful retaining walls made from interlocking stone.
Last Agent to Sell the Property
William Raveis Real Estate License #RES.0785221 Listed on: 09/28/2017
We collect this data history from publicly available records. To have your information removed, we recommend requesting removal directly through your county’s website.
Kathleen Berg
Howard Hanna Rand Realty
(475) 256-6804
26 Total Sales
1 in Orange
$600,000 Price
Sue Varrone
Coldwell Banker Realty
(475) 330-3425
119 Total Sales
1 in Orange
$590,000 Price
Zach Nichols
West View Properties, LLC
(475) 244-9049
108 Total Sales
1 in Orange
$620,000 Price
Carole Bernier
Total Realty Services LLC
(475) 267-1734
26 Total Sales
1 in Orange
$263,000 Price
Patricia Walker
Coldwell Banker Realty
(475) 265-5598
51 Total Sales
2 in Orange
$540K - $628K Price Range
Steven Miller
Coldwell Banker Realty
(475) 241-0705
109 Total Sales
1 in Orange
$490,000 Price
We collect this data history from publicly available records. To have your information removed, we recommend requesting removal directly through your county’s website.
| Date | Buyer | Sale Price | Title Company |
|---|---|---|---|
| $499,999 | -- | ||
| Flynn Michael L | $400,000 | -- | |
| Avidon Vladimir | $265,000 | -- | |
| Cohen Mosha | $370,000 | -- |
We collect this data history from publicly available records. To have your information removed, we recommend requesting removal directly through your county’s website.
| Date | Event | Price | List to Sale | Price per Sq Ft |
|---|---|---|---|---|
| 01/29/2018 01/29/18 | Sold | $416,500 | -7.4% | $94 / Sq Ft |
| 11/08/2017 11/08/17 | Price Changed | $449,900 | -4.3% | $102 / Sq Ft |
| 09/28/2017 09/28/17 | For Sale | $469,900 | -- | $106 / Sq Ft |
We collect this data history from publicly available records. To have your information removed, we recommend requesting removal directly through your county’s website.
| Year | Tax Paid | Tax Assessment Tax Assessment Total Assessment is a certain percentage of the fair market value that is determined by local assessors to be the total taxable value of land and additions on the property. | Land | Improvement |
|---|---|---|---|---|
| 2025 | $13,488 | $463,500 | $187,500 | $276,000 |
| 2024 | $14,369 | $463,500 | $187,500 | $276,000 |
| 2023 | $10,834 | $335,300 | $136,900 | $198,400 |
| 2022 | $10,968 | $335,300 | $136,900 | $198,400 |
| 2021 | $11,149 | $335,300 | $136,900 | $198,400 |
| 2020 | $10,978 | $335,300 | $136,900 | $198,400 |
| 2019 | $10,927 | $335,300 | $136,900 | $198,400 |
| 2018 | $10,730 | $335,300 | $136,900 | $198,400 |
| 2017 | $10,942 | $328,800 | $123,300 | $205,500 |
| 2016 | $10,587 | $328,800 | $123,300 | $205,500 |
| 2015 | $10,324 | $328,800 | $123,300 | $205,500 |
| 2014 | $10,028 | $328,800 | $123,300 | $205,500 |
Seller's Agent in 2018
Ewa Zaniewska
William Raveis Real Estate
(203) 499-8607
73 Total Sales
Buyer's Agent in 2018
Francine Morrow
Coldwell Banker Realty
(203) 605-7733
38 Total Sales
Source: SmartMLS
MLS Number: 170019168
APN: ORAN-000057-000002-000023
Disclaimer: Certain information contained herein is derived from information provided by parties other than Homes.com. All information provided is deemed reliable, but is not guaranteed to be accurate and should be independently verified.
IDX information is provided exclusively for personal, non-commercial use, and may not be used for any purpose other than to identify prospective properties consumers may be interested in purchasing. Information is deemed reliable but not guaranteed.
Ask me questions while you tour the home.