
John Armellino
William Raveis Real Estate
(475) 267-1103
149 Total Sales
3 in Orange
$420K - $515K Price Range
Estimated Value: $890,000 - $1,090,000
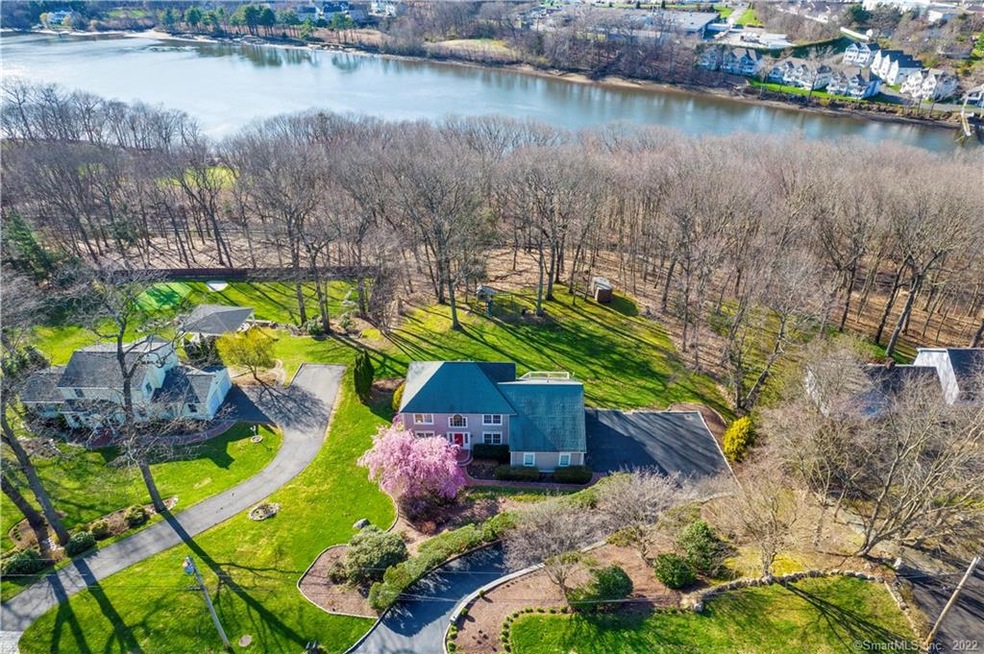
Perfection Has An Address! This meticulous, newly updated, move-in ready 5 BR 3.5 Bth Great River colonial is sited on a picturesque, professionally landscaped lot and includes stunning views of the Housatonic River. The sunny open floor plan is ideal for entertaining and features an expansive Living Room/Dining Room w/custom crown & picture frame molding, a chef friendly kitchen is accented w/granite counter tops, center island w/5 burner gas cooktop, tile backslash, and a bay dining area that leads into a stunning Family Room w/custom built-ins with tile accents and a beautiful modern fireplace. Main level Laundry Room. Completing the main level is the perfect office/study of the foyer. Four Bedrooms on the upper level include a king size Primary Bedroom Suite inclusive of a Sitting Room, 2 generously sized walk-in closets, and a spa inspired bath accented w/double sinks, a jetted tub, & separate shower. Closet systems in all bedrooms. Beautiful Hardwood flooring on the 1st fl. New laminate wood-look floors on 2nd flrl & basement. A nicely finished lower level features a Guest Room w/full bath and an impressive Game Room/Rec Room with french doors to a blue stone patio w/outdoor kitchen, a gas fire-pit, & a covered Dining Area. Great level yard for backyard fun. 2 car garage is heated & has running water. Close to all major highways. A short ride to Metro North/New York City train. City water, natural gas, and irrigation system. There’s so much more, you must see this gem!
Last Agent to Sell the Property
Ellison Homes Real Estate License #REB.0745960 Listed on: 04/14/2022
Last Buyer's Agent
Wanda Weber
Higgins Group Vanderblue License #RES.0795567
John Armellino
William Raveis Real Estate
(475) 267-1103
149 Total Sales
3 in Orange
$420K - $515K Price Range
Kathleen Maloney
Coldwell Banker Realty
(475) 253-5561
138 Total Sales
2 in Orange
$580K - $1.1M Price Range
Kelly Hill-Mihalyak
Coldwell Banker Realty
(475) 267-0899
91 Total Sales
1 in Orange
$487,500 Price
Jeff Gagliardo
Realty ONE Group Connect
(855) 771-4817
19 Total Sales
1 in Orange
$270,000 Price
Toni Mickiewicz
William Pitt Sotheby's Int'l
(475) 258-8269
32 Total Sales
1 in Orange
$635,000 Price
Angela Casablanca
BHGRE Gaetano Marra Homes
(475) 471-0130
76 Total Sales
3 in Orange
$232K - $850K Price Range
We collect this data history from publicly available records. To have your information removed, we recommend requesting removal directly through your county’s website.
| Date | Event | Price | List to Sale | Price per Sq Ft | Prior Sale |
|---|---|---|---|---|---|
| 05/27/2022 05/27/22 | Sold | $863,786 | +8.0% | $227 / Sq Ft | |
| 04/20/2022 04/20/22 | Pending | -- | -- | -- | |
| 04/14/2022 04/14/22 | For Sale | $799,700 | +12.6% | $210 / Sq Ft | |
| 01/07/2022 01/07/22 | Sold | $710,000 | +12.7% | $187 / Sq Ft | View Prior Sale |
| 10/26/2021 10/26/21 | Pending | -- | -- | -- | |
| 10/20/2021 10/20/21 | For Sale | $629,900 | -- | $166 / Sq Ft |
We collect this data history from publicly available records. To have your information removed, we recommend requesting removal directly through your county’s website.
| Year | Tax Paid | Tax Assessment Tax Assessment Total Assessment is a certain percentage of the fair market value that is determined by local assessors to be the total taxable value of land and additions on the property. | Land | Improvement |
|---|---|---|---|---|
| 2025 | $14,882 | $511,400 | $178,900 | $332,500 |
| 2024 | $15,853 | $511,400 | $178,900 | $332,500 |
| 2023 | $13,538 | $419,000 | $130,600 | $288,400 |
| 2022 | $10,742 | $328,400 | $130,600 | $197,800 |
| 2021 | $10,919 | $328,400 | $130,600 | $197,800 |
| 2020 | $10,752 | $328,400 | $130,600 | $197,800 |
| 2019 | $10,703 | $328,400 | $130,600 | $197,800 |
| 2018 | $10,509 | $328,400 | $130,600 | $197,800 |
| 2017 | $10,606 | $318,700 | $129,200 | $189,500 |
| 2016 | $10,262 | $318,700 | $129,200 | $189,500 |
| 2015 | $10,007 | $318,700 | $129,200 | $189,500 |
| 2014 | $9,720 | $318,700 | $129,200 | $189,500 |
Seller's Agent in 2022
Stephanie Ellison
Ellison Homes Real Estate
(203) 623-9844
468 Total Sales
Seller's Agent in 2022
Nicholas Mastrangelo
Coldwell Banker Realty
(203) 641-2100
198 Total Sales
W
Buyer's Agent in 2022
Wanda Weber
Higgins Group Vanderblue
Buyer's Agent in 2022
Barbara Sreckovic
AMS Real Estate
(203) 451-5313
8 Total Sales
Source: SmartMLS
MLS Number: 170481936
APN: ORAN-000057-000002-000025
Disclaimer: Certain information contained herein is derived from information provided by parties other than Homes.com. All information provided is deemed reliable, but is not guaranteed to be accurate and should be independently verified.
IDX information is provided exclusively for personal, non-commercial use, and may not be used for any purpose other than to identify prospective properties consumers may be interested in purchasing. Information is deemed reliable but not guaranteed.
Ask me questions while you tour the home.