
Duvan Vallejo
Keller Williams Chattahoochee
(470) 577-8686
88 Total Sales
2 in McDonough
$135,000 Price Range
Estimated Value: $338,733
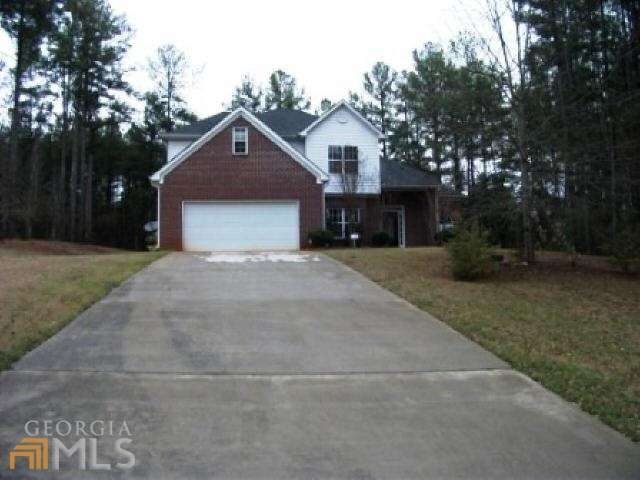
HUD OWNED SOLD AS IS-ALL INFO IS DEEMED RELIABLE,BUT NOT GUARANTEED-GORGEOUS HM WITH ALL THE UPGRADES...HARDWOOD, TILE FLOORS&MORE!FOR INFO ON AVAILABILITY&BIDDING, GO TO
Last Agent to Sell the Property
Michael Paulicelli
EXCEL REALTY License #244750 Listed on: 03/01/2012
We collect this data history from publicly available records. To have your information removed, we recommend requesting removal directly through your county’s website.
Duvan Vallejo
Keller Williams Chattahoochee
(470) 577-8686
88 Total Sales
2 in McDonough
$135,000 Price Range
Nelldra Allen
Golden Locks Brokerage LLC
(888) 621-1959
63 Total Sales
2 in McDonough
$350,000 Price Range
Eric Baham
BuyBox Realty
(678) 968-1235
120 Total Sales
4 in McDonough
$255K - $275K Price Range
Stacy Painter
Southern Roots Realty Partners
(470) 823-6669
27 Total Sales
4 in McDonough
$290K - $355K Price Range
Jessica Lieu
Lieu Realty, LLC
(470) 480-0257
58 Total Sales
2 in McDonough
$600K - $1.3M Price Range
Jana French
The Connection Real Estate
(470) 900-4750
50 Total Sales
2 in McDonough
$290,000 Price Range
We collect this data history from publicly available records. To have your information removed, we recommend requesting removal directly through your county’s website.
| Date | Buyer | Sale Price | Title Company |
|---|---|---|---|
| -- | -- | ||
| $75,400 | -- | ||
| $179,144 | -- | ||
| $166,200 | -- | ||
| $179,000 | -- | ||
| -- | -- |
We collect this data history from publicly available records. To have your information removed, we recommend requesting removal directly through your county’s website.
| Date | Status | Borrower | Loan Amount |
|---|---|---|---|
| Open | $79,163 | ||
| Closed | $79,163 | ||
| Previous Owner | $166,010 | ||
| Previous Owner | $43,400 | ||
| Previous Owner | $173,600 | ||
| Previous Owner | $180,000 | ||
| Previous Owner | $176,234 |
We collect this data history from publicly available records. To have your information removed, we recommend requesting removal directly through your county’s website.
| Date | Event | Price | List to Sale | Price per Sq Ft |
|---|---|---|---|---|
| 04/23/2012 04/23/12 | Sold | $75,400 | 0.0% | $32 / Sq Ft |
| 03/24/2012 03/24/12 | Pending | -- | -- | -- |
| 03/01/2012 03/01/12 | For Sale | $75,400 | -- | $32 / Sq Ft |
We collect this data history from publicly available records. To have your information removed, we recommend requesting removal directly through your county’s website.
| Year | Tax Paid | Tax Assessment Tax Assessment Total Assessment is a certain percentage of the fair market value that is determined by local assessors to be the total taxable value of land and additions on the property. | Land | Improvement |
|---|---|---|---|---|
| 2025 | $3,361 | $138,320 | $18,000 | $120,320 |
| 2024 | $3,361 | $134,080 | $18,000 | $116,080 |
| 2023 | $3,381 | $144,160 | $14,000 | $130,160 |
| 2022 | $3,350 | $122,800 | $14,000 | $108,800 |
| 2021 | $2,608 | $93,200 | $14,000 | $79,200 |
| 2020 | $2,479 | $88,000 | $12,800 | $75,200 |
| 2019 | $2,202 | $76,960 | $12,800 | $64,160 |
| 2018 | $1,709 | $60,000 | $8,000 | $52,000 |
| 2016 | $1,550 | $53,280 | $7,200 | $46,080 |
| 2015 | $1,432 | $47,360 | $7,200 | $40,160 |
| 2014 | $1,274 | $40,280 | $7,200 | $33,080 |
M
Seller's Agent in 2012
Michael Paulicelli
EXCEL REALTY
Buyer's Agent in 2012
Joseph Casimyr
Coald Realty
(678) 481-6019
46 Total Sales
Source: Georgia MLS
MLS Number: 03194957
APN: 091F-01-096-000
Disclaimer: Certain information contained herein is derived from information provided by parties other than Homes.com. All information provided is deemed reliable, but is not guaranteed to be accurate and should be independently verified.
The data relating to real estate for sale on this web site comes in part from the Broker Reciprocity Program of Georgia MLS. Real estate listings held by brokerage firms other than Redfin are marked with the Broker Reciprocity logo and detailed information about them includes the name of the listing brokers. Information deemed reliable but not guaranteed. Copyright 2026 Georgia MLS. All rights reserved.
Ask me questions while you tour the home.