NOT LISTED FOR SALE

Estimated Value: $727,000 - $794,000

2 Beds
2 Baths
1,056 Sq Ft
$727/Sq Ft Est. Value

Sale Details

Date Sold: December 13, 2022

Last sale price $702,000 $665 Per Sq Ft

Est. 9% increase in value since last sale

Current estimated payment $4,936 / mo

27 Days on Market

Highlights

  • Breakfast Area or Nook
  • 1 Car Attached Garage
  • Forced Air Heating and Cooling System
  • Richland Elementary School Rated A
  • Living Room
  • Family Room

About This Home

As of December 2022

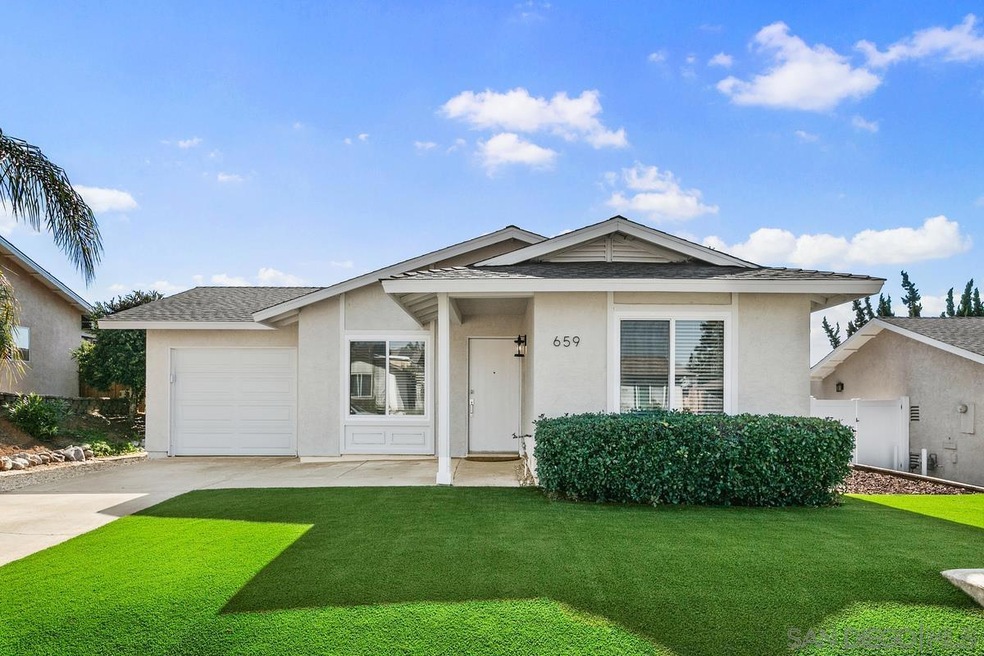
A Rare Gem! Extensively Renovated! Light and Bright, Vaulted Ceilings & Cul-De-Sac Location Too! Huge Back Yard for Pool, Granny Flat or House Expansion! Nearly All New & Upgrades Galore! New Quartz Countertops, New Cabinets, New Plank Flooring, New Stainless-Steel Appliances, New Ceilings & New Recessed Lights! New Bathrooms w/ New Porcelain Tile, New Frameless Enclosure, Fixtures, Sinks, Toilets, Faucets, Cabinets, Mirrors & Tub! New Baseboard, New Low-Profile Lights & New Mirrored Wardrobe Doors! Large Deck, Awning, Numerous Fruit Trees & New Dual-Pane Windows, New Garage Door, New HVAC, New Artificial Turf and New Custom Painting! Much More, See Supplemental! Tremendous! A Must See! Wonderful Curb Appeal & Pristine Condition! Notice Premium Artificial Turf, Mature Palm Tree, New Dual-Pane Windows, Custom Two-Tone Colors & New Roll-Up Steel Garage Door! Upon Entry, Notice Scratch & Water Resistant Vinyl-Plank Flooring, High Baseboards, Vaulted Ceilings & Contemporary Texture (no popcorn)! Gourmet Kitchen Boasts New Crystal Quartz Countertops, Stainless-Steel Sink, Samsung Stainless-Steel Refrigerator with Ice/Water, New Range, Dishwasher & Microwave, New Pull-Out Faucet, New Soap Dispenser, New Pendent Lights, Under-Mounted Lights and New High-Quality Cabinets with Ply Boxes, Maple Interiors, Solid Doors/Faces and Soft-Close Drawers & Doors! Out Back, Enjoy Large Deck, Awning & Perimeter Fruit Trees, Plus Room to Expand House, Build Pool or Add Granny Flat! Inside, Bathrooms Completely Renovated with New 12x24 Porcelain Shower Walls with Niches, Frameless Shower Enclosure, Under-Mounted Rectangular Sinks, Single-Hole Faucets, Mirrors and Water-Conserving Toilets! Bedrooms Feature Adjustable Ceiling Lights & New Mirrored Wardrobe Doors! In Summary, Fully Renovated, Light & Bright, Vaulted Ceilings, Huge Back Yard, Cul-De-Sac Location, Turn-key Condition & Upgrades Galore! A Rare Gem!

Last Agent to Sell the Property

Olivia Hansen

Real Innovate Realty License #01807874 Listed on: 10/22/2022

Last Buyer's Agent

Janet Thornton

Real Brokerage Technologies License #01963795

Home Details

Home Type

  • Single Family

Year Built

  • Built in 1985

Lot Details

  • 6,242 Sq Ft Lot
  • Gated Home
  • Property is Fully Fenced
  • Level Lot

HOA Fees

  • $50 Monthly HOA Fees

Parking

  • 1 Car Attached Garage
  • Front Facing Garage
  • Garage Door Opener
  • Driveway
  • On-Street Parking

Home Design

  • Clay Roof
  • Stucco Exterior

Interior Spaces

  • 1,056 Sq Ft Home
  • 1-Story Property
  • Family Room
  • Living Room
  • Dining Area

Kitchen

  • Breakfast Area or Nook
  • Gas Range
  • Microwave
  • Ice Maker
  • Dishwasher
  • Disposal

Bedrooms and Bathrooms

  • 2 Bedrooms
  • 2 Full Bathrooms

Laundry

  • Laundry in Garage
  • Washer and Gas Dryer Hookup

Utilities

  • Forced Air Heating and Cooling System
  • Heating System Uses Natural Gas
  • Separate Water Meter

Community Details

  • Association fees include common area maintenance
  • Peacock Park Assoc Association, Phone Number (858) 485-9811
  • Peacock Park Community

Listing and Financial Details

  • Assessor Parcel Number 218-360-50-00

Home Details

Home Type

Single Family

Year Built

Built in 1985

Lot Details

6,242 Sq Ft Lot

HOA Fees

$50 per month

Parking

1

Listing Details

  • Class: RESIDENTIAL
  • Sub Category: Detached
  • Residential Styles: Detached
  • Market Area: North County
  • Cross Street: Borden Rd
  • Neighborhood: Peacock Park
  • Supplement: Wonderful Curb Appeal & Pristine Condition! Notice Premium Artificial Turf, Mature Palm Tree, New Dual-Pane Windows, Custom Two-Tone Colors & New Roll-Up Steel Garage Door! Upon Entry, Notice Scratch & Water Resistant Vinyl-Plank Flooring, High Baseboards, Vaulted Ceilings & Contemporary Texture (no popcorn)! Gourmet Kitchen Boasts New Crystal Quartz Countertops, Stainless-Steel Sink, Samsung Stainless-Steel Refrigerator with Ice/Water, New Range, Dishwasher & Microwave, New Pull-Out Faucet, New Soap Dispenser, New Pendent Lights, Under-Mounted Lights and New High-Quality Cabinets with Ply Boxes, Maple Interiors, Solid Doors/Faces and Soft-Close Drawers & Doors! Out Back, Enjoy Large Deck, Awning & Perimeter Fruit Trees, Plus Room to Expand House, Build Pool or Add Granny Flat! Inside, Bathrooms Completely Renovated with New 12x24 Porcelain Shower Walls with Niches, Frameless Shower Enclosure, Under-Mounted Rectangular Sinks, Single-Hole Faucets, Mirrors and Water-Conserving Toilets! Bedrooms Feature Adjustable Ceiling Lights & New Mirrored Wardrobe Doors! In Summary, Fully Renovated, Light & Bright, Vaulted Ceilings, Huge Back Yard, Cul-De-Sac Location, Turn-key Condition & Upgrades Galore! A Rare Gem!
  • LP / Sq Ft: 691.19
  • Price Per Sq Ft: 664.77
  • SP/ Sq Ft: 664.77
  • Stories: 1 Story
  • Ownership: Fee Simple
  • Total Stories: 1
  • Year Built: 1985
  • Special Features: None
  • Property Sub Type: Detached

Interior Features

  • Equipment Available: Dishwasher, Disposal, Garage Door Opener, Microwave, Refrigerator, Ice Maker, Gas Range
  • Searchable Rooms: Bedroom Entry Level, Breakfast Area, Dining Area, Family Room, MBR Entry Level, Kitchen, Living Room, Master Bedroom, Master Bathroom
  • Total Bedrooms: 2
  • Bedrooms: 2
  • Master Bedroom Dimensions: 16x12
  • Full Bathrooms: 2
  • Laundry Location: Garage
  • Estimated Sq Ft: 1056
  • Total Bathrooms: 2

Exterior Features

  • Exterior Material: Stucco
  • Fencing: Full, Gate
  • Roof: Tile/Clay

Garage/Parking

  • Garage Details: Attached, Garage, Garage - Front Entry
  • Garage Spaces: 1
  • Non Garage Parking: Driveway, Street
  • Parking Spaces Total: 4

Utilities

  • Cooling: Central Forced Air
  • Laundry Utilities: Electric, Gas, Washer Hookup, Gas & Electric Dryer HU
  • Sewer/Septic: Sewer Connected, Public Sewer
  • Water: Meter on Property, Public
  • Heating: Forced Air Unit
  • Heating Fuel: Natural Gas

Condo/Co-op/Association

  • Complex Name: Peacock Park
  • Community: SAN MARCOS
  • Home Owner Association: Peacock Park Assoc
  • Home Owner Association Fee Includes: Common Area Maintenance
  • Home Owner Association Fee Reflects: Month
  • Home Owner Association Fees: 50.0
  • HOA Payment Frequency: Monthly
  • Home Owner Association Phone: 858-485-9811

Lot Info

  • Lot Size: 4,000-7,499 SF
  • Topography: Level
  • Assessor Parcel Number: 218-360-50-00
  • Estimated Lot Sq Ft: 6242

Ownership History

We collect this data history from publicly available records. To have your information removed, we recommend requesting removal directly through your county’s website.

Date Name Owned For Owner Type

Purchase Details

Listed on
Oct 22, 2022
Closed on
Nov 23, 2022
Sold by
Bought by
Seller's Agent
Olivia Hansen
Real Innovate Realty
Buyer's Agent
Janet Thornton
Real Brokerage Technologies
List Price
$739,900
Sold Price
$702,000
Premium/Discount to List
-$37,900
-5.12%
Views
21
Current Estimated Value
$767,353

Home Financials for this Owner

Home Financials are based on the most recent Mortgage that was taken out on this home.
Estimated Appreciation
$65,353
Avg. Annual Appreciation
2.49%
Original Mortgage
$526,500
Outstanding Balance
$505,777
Interest Rate
7.08%
Mortgage Type
New Conventional
Estimated Equity
$261,576

Purchase Details

Closed on
Mar 11, 2022
Sold by
Bought by

Purchase Details

Closed on
Dec 13, 2013
Sold by
Bought by

Purchase Details

Closed on
Aug 7, 2002
Sold by
Bought by

Home Financials for this Owner

Home Financials are based on the most recent Mortgage that was taken out on this home.
Original Mortgage
$135,000
Interest Rate
6.51%

Purchase Details

Closed on
Aug 17, 1995
Sold by
Bought by

Purchase Details

Closed on
May 13, 1985
Source: Public Records

Range of Values:

--
Value Increase
--
Percent Increase
--
Adjusted for Inflation
Collateral Analytics

Collateral Analytics Collateral Analytics AVMs (Automated Valuation Model) employ a number of statistical approaches combined with neighborhood-specific comparable selection guarantees the most up-to-date and precise valuations.

Not Available

Collateral Analytics does not have data for the current month. Please view the chart for historical values.

ICE

ICE Mortgage Technology ICE Mortgage Technology’s AVM (Automated Valuation Model) is a state-of-the-art online residential property valuation tool that provides a quick and accurate estimate of the value of almost any home in the U.S.

Not Available

ICE Mortgage Technology does not have data for the current month. Please view the chart for historical values.

First American

First American First American Data & Analytics’ next-generation AVM combines unrivaled data assets with a blended ensemble of valuation models to produce highly accurate, reliable valuations you can trust.

Not Available

First American does not have data for the current month. Please view the chart for historical values.

Quantarium

Quantarium Quantarium’s valuation service, repeatedly proven the industry’s most accurate and comprehensive, is supercharged with a self-learning and auto-tuning AI engine that continually becomes smarter and more accurate as it processes daily inputs from the industry’s leading RE data lake.

Not Available

Quantarium does not have data for the current month. Please view the chart for historical values.

Average Value
Not Available
List Price
Sold Price
Create a Home Valuation Report for This Property
The Home Valuation Report is an in-depth analysis detailing your home's value as well as a comparison with similar homes in the area

Home Values in the Area

Source: Public Records

Average Home Value in this Area


Source: Public Records

Purchase History

We collect this data history from publicly available records. To have your information removed, we recommend requesting removal directly through your county’s website.

Date Buyer Sale Price Title Company
$702,000 Equity Title
$556,000 None Listed On Document
-- None Available
-- American Title Ins Co
-- --
-- --
$87,000 --
Source: Public Records

Mortgage History

We collect this data history from publicly available records. To have your information removed, we recommend requesting removal directly through your county’s website.

Date Status Borrower Loan Amount
Open $526,500
Previous Owner $489,000
Previous Owner $155,000
Previous Owner $135,000
Previous Owner $100,000
Source: Public Records

Property History

We collect this data history from publicly available records. To have your information removed, we recommend requesting removal directly through your county’s website.

Date Event Price List to Sale Price per Sq Ft
12/13/2022 12/13/22 Sold $702,000 -3.8% $665 / Sq Ft
11/19/2022 11/19/22 Pending -- -- --
11/03/2022 11/03/22 Price Changed $729,900 -1.4% $691 / Sq Ft
10/22/2022 10/22/22 For Sale $739,900 -- $701 / Sq Ft
Source: San Diego MLS

Tax History

We collect this data history from publicly available records. To have your information removed, we recommend requesting removal directly through your county’s website.

Year Tax Paid Tax Assessment Tax Assessment Total Assessment is a certain percentage of the fair market value that is determined by local assessors to be the total taxable value of land and additions on the property. Land Improvement
2026 $8,446 $744,966 $636,724 $108,242
2025 $8,005 $730,360 $624,240 $106,120
2024 $8,005 $716,040 $612,000 $104,040
2023 $7,181 $647,700 $459,000 $188,700
2022 $3,673 $328,428 $226,504 $101,924
2021 $3,612 $321,989 $222,063 $99,926
2020 $3,578 $318,689 $219,787 $98,902
2019 $3,537 $312,441 $215,478 $96,963
2018 $3,426 $306,315 $211,253 $95,062
2017 $133 $300,310 $207,111 $93,199
2016 $3,307 $294,422 $203,050 $91,372
2015 $1,658 $146,840 $80,939 $65,901
2014 $1,621 $143,965 $79,354 $64,611
Source: Public Records

Agents Affiliated with this Home

  • Section Image
  • Section Image
See All Agents

Map

Source: San Diego MLS

MLS Number: 220026587

San Diego MLS

APN: 218-360-50

Your Personal Tour Guide

Ask me questions while you tour the home.