
Carla Kemp
REAL
(701) 436-9909
155 Total Sales
1 in Dickinson
$240,000 Price


Estimated Value: $443,000
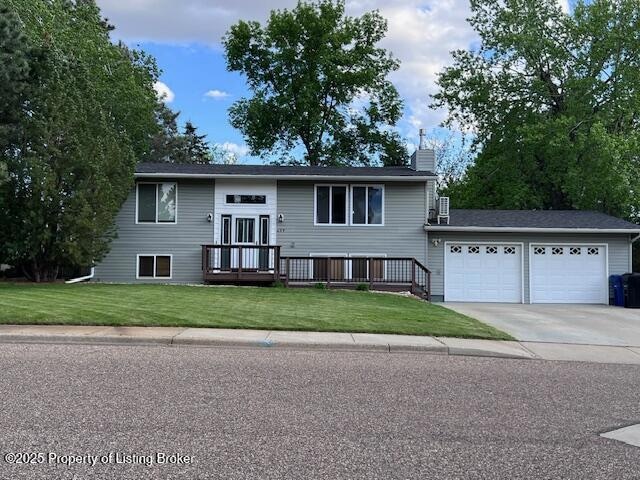
Come and take a look at this fabulous home with an open floor plan and beautiful updates. Hickory cabinets with quartz countertops and great appliances in the spacious kitchen. The main floor consists of 2 bedrooms, bath, kitchen, dining (sliding door to deck area), and living. Plenty of natural light throughout the home. Enjoy the beautiful master suite in the lower level with walk-in closet, and awesome tiled shower. In the lower level you will also find a family room with fireplace, laundry and plenty of storage. The deck off the dining looks out onto a tree filled yard that is fully fenced (includes a shed) a brick patio and a well with underground sprinkler system (new pump in 2021). This home features electric radiant heat and a mini split air unit. Additionally there is a natural gas line if you would want to hook up your grill. Call today to take a peek . . . .
Last Agent to Sell the Property
Continental Real Estate, Inc. License #7321 Listed on: 05/31/2025
Last Buyer's Agent
JoDee Foss
LaDuke & Associates License #8451
We collect this data history from publicly available records. To have your information removed, we recommend requesting removal directly through your county’s website.
Carla Kemp
REAL
(701) 436-9909
155 Total Sales
1 in Dickinson
$240,000 Price
Erik Peterson
Proven Realty, LLC brokered by eXp Realty
(701) 969-5591
122 Total Sales
12 in Dickinson
$123K - $1.5M Price Range
JoDee Foss
A Better Place, LLC
(701) 502-6772
174 Total Sales
147 in Dickinson
$24K - $1.1M Price Range
Tammie Braun
The Real Estate Company
(701) 502-6413
132 Total Sales
106 in Dickinson
$16K - $620K Price Range
Michelle De Koekkoek
Weichert, Realtors - Providence Properties
(701) 543-6448
84 Total Sales
2 in Dickinson
$108,000 Price Range
JD
Josh Dohrmann
The Real Estate Company
(701) 253-1733
75 Total Sales
57 in Dickinson
$60K - $644K Price Range
We collect this data history from publicly available records. To have your information removed, we recommend requesting removal directly through your county’s website.
| Date | Buyer | Sale Price | Title Company |
|---|---|---|---|
| $340,000 | Title Team |
We collect this data history from publicly available records. To have your information removed, we recommend requesting removal directly through your county’s website.
| Date | Status | Borrower | Loan Amount |
|---|---|---|---|
| Open | $333,841 | ||
| Previous Owner | $122,000 |
We collect this data history from publicly available records. To have your information removed, we recommend requesting removal directly through your county’s website.
| Date | Event | Price | List to Sale | Price per Sq Ft | Prior Sale |
|---|---|---|---|---|---|
| 07/15/2025 07/15/25 | Sold | -- | -- | -- | |
| 05/31/2025 05/31/25 | For Sale | $339,900 | +17.2% | $186 / Sq Ft | |
| 03/10/2022 03/10/22 | Sold | -- | -- | -- | View Prior Sale |
| 02/08/2022 02/08/22 | Pending | -- | -- | -- | |
| 01/20/2022 01/20/22 | For Sale | $290,000 | +4.3% | $159 / Sq Ft | |
| 05/11/2017 05/11/17 | Sold | -- | -- | -- | View Prior Sale |
| 04/14/2017 04/14/17 | For Sale | $278,000 | -- | $152 / Sq Ft |
We collect this data history from publicly available records. To have your information removed, we recommend requesting removal directly through your county’s website.
| Year | Tax Paid | Tax Assessment Tax Assessment Total Assessment is a certain percentage of the fair market value that is determined by local assessors to be the total taxable value of land and additions on the property. | Land | Improvement |
|---|---|---|---|---|
| 2021 | $2,155 | $209,500 | $36,900 | $172,600 |
| 2020 | $2,185 | $209,500 | $36,900 | $172,600 |
| 2019 | $2,191 | $209,500 | $36,900 | $172,600 |
| 2017 | $1,713 | $218,200 | $36,900 | $181,300 |
| 2015 | $1,713 | $195,700 | $36,100 | $159,600 |
| 2014 | $1,793 | $189,600 | $36,100 | $153,500 |
| 2013 | -- | $183,400 | $36,100 | $147,300 |
Seller's Agent in 2025
Olivia Wellenstein
Continental Real Estate, Inc.
(701) 260-0699
549 Total Sales
J
Buyer's Agent in 2025
JoDee Foss
LaDuke & Associates
J
Buyer's Agent in 2025
JoDee Fandrich Foss
American West Real Estate
d
Buyer's Agent in 2025
dkn.rets.jff
dkn.rets.RETS_OFFICE
Seller's Agent in 2022
Lorrie Nantt
RE/MAX
(701) 290-7824
87 Total Sales
S
Seller's Agent in 2017
Sandra West
KW Inspire Realty Keller Williams
Source: Badlands Board of REALTORS®
MLS Number: 25-565
APN: 41144012000700
Ask me questions while you tour the home.