
Ali Shariff
Real Estate One-Dbn Hts/Dbn
(313) 788-1781
140 Total Sales
1 in Troy
$470,000 Price
Estimated Value: $735,205
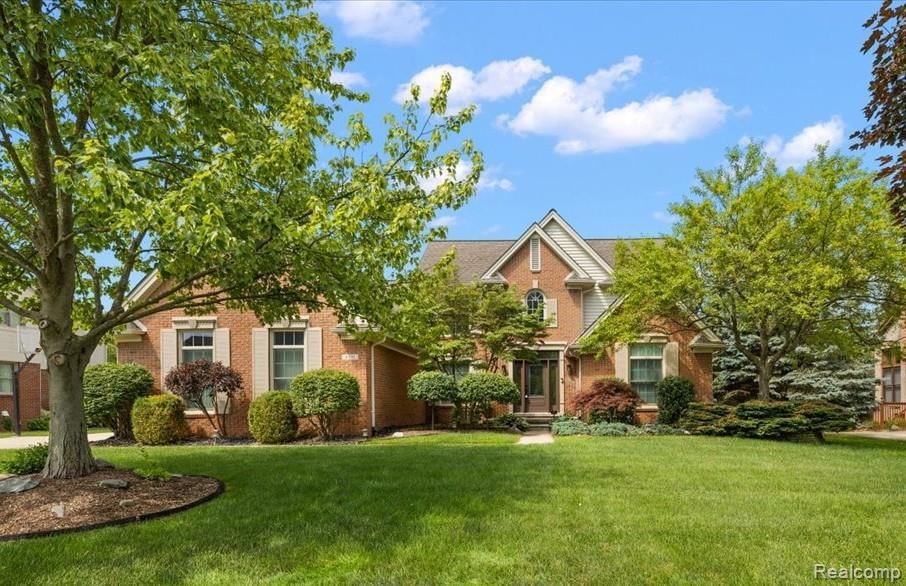
Step into this beautifully renovated brick Colonial that lives like a brand-new home! Located in the desirable Crescent Ridge Subdivision, this east-facing gem offers modern luxury at every turn. Enjoy a spacious open floor plan filled with natural light, featuring newer hardwood floors and custom baseboards throughout. The chef’s kitchen (2016) boasts custom Amish cabinetry, quartz countertops, stainless steel appliances, and RH lighting. It flows seamlessly into a vaulted family room with a cozy gas fireplace—ideal for entertaining and everyday living. Retreat to the luxurious first-floor Primary Suite, showcasing a vaulted ceiling, his and her closets, and a spa-like en-suite bath renovated in 2024. The main level also includes a vaulted office and a stylishly updated laundry room and pantry, both completed in 2024. Upstairs, you’ll find three generously sized bedrooms and a newly renovated full bath in 2024. The beautifully finished lower level offers additional entertaining space with bar and a full bath added in 2018. Step outside to your private backyard oasis with a paver patio and lush perennial landscaping. Additional highlights include all newer Pella Architect Series windows, new HVAC in 2018, new siding 2023, and a spacious 3-car garage. Truly turn key in and out, and immediate occupancy!
Co-Listed By
Stacy Hauck
KW Domain License #6501350059
We collect this data history from publicly available records. To have your information removed, we recommend requesting removal directly through your county’s website.
Ali Shariff
Real Estate One-Dbn Hts/Dbn
(313) 788-1781
140 Total Sales
1 in Troy
$470,000 Price
Todd Craft
City Life Realty, PC
(586) 600-7215
40 Total Sales
1 in Troy
$910,000 Price
Kevin Stewart
Stewart Team R E Partners Inc
(586) 371-6887
140 Total Sales
3 in Troy
$230K - $430K Price Range
Don Grieser
Max Broock, REALTORS®-Birmingham
(947) 900-8621
81 Total Sales
2 in Troy
$380K - $1.1M Price Range
Evana Marson
Home Value
(947) 500-2713
18 Total Sales
4 in Troy
$335K - $675K Price Range
Sunil Paingol
The Paingol Group Realtors Inc
(734) 359-6614
146 Total Sales
11 in Troy
$336K - $990K Price Range
We collect this data history from publicly available records. To have your information removed, we recommend requesting removal directly through your county’s website.
| Date | Buyer | Sale Price | Title Company |
|---|---|---|---|
| $701,500 | Advance Title Agency | ||
| Fields Thomas John | -- | None Available | |
| Fields Thomas J | -- | None Available | |
| Fields Thomas John | -- | None Available | |
| Fields Thomas J | $474,900 | None Available | |
| Castro Cayetano | $383,000 | Metropolitan Title Company | |
| Cukr Mary A | -- | -- | |
| Faarup Mary Anne | $74,105 | -- |
We collect this data history from publicly available records. To have your information removed, we recommend requesting removal directly through your county’s website.
| Date | Status | Borrower | Loan Amount |
|---|---|---|---|
| Previous Owner | $356,000 | ||
| Previous Owner | Fields Thomas J | $383,200 | |
| Previous Owner | Fields Thomas J | $379,920 | |
| Previous Owner | Castro Julia M | $242,350 | |
| Previous Owner | Castro Cayetano | $260,000 | |
| Previous Owner | Castro Cayetano | $25,000 | |
| Previous Owner | Cukr Stanley | $200,000 | |
| Previous Owner | Cukr Stanley G | $200,000 |
We collect this data history from publicly available records. To have your information removed, we recommend requesting removal directly through your county’s website.
| Date | Event | Price | List to Sale | Price per Sq Ft | Prior Sale |
|---|---|---|---|---|---|
| 07/29/2025 07/29/25 | Sold | $705,000 | +0.7% | $177 / Sq Ft | |
| 07/25/2025 07/25/25 | Pending | -- | -- | -- | |
| 07/09/2025 07/09/25 | For Sale | $699,900 | +47.4% | $176 / Sq Ft | |
| 11/07/2017 11/07/17 | Sold | $474,900 | 0.0% | $171 / Sq Ft | View Prior Sale |
| 10/10/2017 10/10/17 | Pending | -- | -- | -- | |
| 09/25/2017 09/25/17 | For Sale | $474,900 | -- | $171 / Sq Ft |
We collect this data history from publicly available records. To have your information removed, we recommend requesting removal directly through your county’s website.
| Year | Tax Paid | Tax Assessment Tax Assessment Total Assessment is a certain percentage of the fair market value that is determined by local assessors to be the total taxable value of land and additions on the property. | Land | Improvement |
|---|---|---|---|---|
| 2022 | $7,346 | $226,220 | $0 | $0 |
| 2015 | $7,842 | $187,250 | $0 | $0 |
| 2014 | -- | $163,960 | $0 | $0 |
| 2011 | -- | $152,480 | $0 | $0 |
Seller's Agent in 2025
Kate Hayman
KW Domain
(248) 330-0534
178 Total Sales
SH
Seller Co-Listing Agent in 2025
Stacy Hauck
KW Domain
TV
Buyer's Agent in 2025
Theresa Valentine
Theresa Ann Valentine
(586) 226-4477
5 Total Sales
Seller's Agent in 2017
Julie Pulte
Berkshire Hathaway HomeServices Kee Realty Bham
(248) 670-0760
21 Total Sales
JG
Seller Co-Listing Agent in 2017
J Russell Gnau
Temporary Inactive Users
Buyer's Agent in 2017
Denise Stempien
Remerica United Realty
(734) 658-4389
93 Total Sales
Source: Realcomp
MLS Number: 20251014578
APN: 20-05-204-028
Disclaimer: Certain information contained herein is derived from information provided by parties other than Homes.com. All information provided is deemed reliable, but is not guaranteed to be accurate and should be independently verified.
IDX provided courtesy of Realcomp II Ltd. via Ten-X and MLS
Copyright 2026 Realcomp II Ltd. Shareholders
IDX information is provided exclusively for consumers' personal, noncommercial use and may not be used for any purpose other than to identify prospective properties consumers may be interested in purchasing. The accuracy of all information, regardless of source, is not guaranteed or warranted. All information should be independently verified.
Listing Information presented by local MLS brokerage: Ten-X, local REALTOR®- Arlene Richardson - (888)-952-6393
Ask me questions while you tour the home.