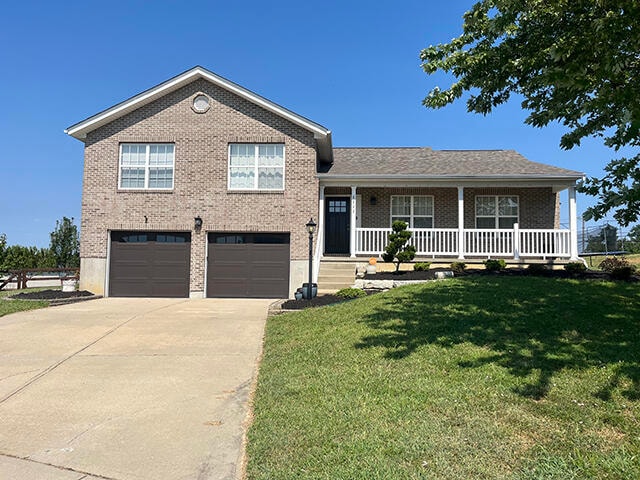
$375,000
SOLD SEP 19, 2025
3 Beds
2.5 Baths
2,463 Sq Ft
0.59 Acre Lot

Sale Details

Date Sold: September 19, 2025

$152 Per Sq Ft

1% Below List Price

6 Days on Market

Highlights

  • View of Trees or Woods
  • Traditional Architecture
  • Great Room
  • 0.59 Acre Lot
  • Wood Flooring
  • No HOA

About This Home

As of September 2025

Spacious Home on 0.6 Acre Cul-de-Sac Lot Near Idlewild Park! Welcome to your dream home—offering over 2,400 sq ft of comfortable living space on a generous 0.6-acre lot in a quiet cul-de-sac! This property features a brand-new roof with transferable warranty and fresh new carpet throughout, making it move-in ready. Inside, enjoy a bright and open layout with a large living room, a dedicated playroom, and a finished basement complete with a second kitchenette—perfect for entertaining guests or hosting extended household. Step outside to a spacious backyard with a patio, ideal for outdoor gatherings, gardening, or simply relaxing in the privacy of your own space. A large two-car garage provides plenty of storage and convenience. Located just minutes from Idlewild Park, you'll have easy access to playgrounds, sports fields, biking trails, and fishing spots. This home offers the perfect blend of comfort, space, and lifestyle in a sought-after neighborhood.

Last Agent to Sell the Property

Donna Mink

Mink Realty LLC License #207505 Listed on: 08/19/2025

Last Buyer's Agent

Michael McDonough

YOUR TOWN REALTORS License #207349

Create a Home Valuation Report for This Property
The Home Valuation Report is an in-depth analysis detailing your home's value as well as a comparison with similar homes in the area

Home Details

Home Type

  • Single Family

Year Built

  • Built in 2005

Lot Details

  • 25,766 Sq Ft Lot
  • Lot Dimensions are 190x180x210x80
  • Cul-De-Sac

Parking

  • 2 Car Attached Garage
  • Front Facing Garage
  • Garage Door Opener

Property Views

  • Woods
  • Neighborhood

Home Design

  • Traditional Architecture
  • Quad-Level Property
  • Brick Veneer
  • Slab Foundation
  • Shingle Roof
  • Vinyl Siding

Interior Spaces

  • 2,463 Sq Ft Home
  • Ceiling Fan
  • Recessed Lighting
  • Chandelier
  • Gas Fireplace
  • Vinyl Clad Windows
  • Great Room
  • Family Room
  • Living Room
  • Formal Dining Room
  • Game Room
  • Electric Dryer Hookup

Kitchen

  • Eat-In Kitchen
  • Electric Oven
  • Electric Range
  • Microwave
  • Dishwasher
  • Stainless Steel Appliances
  • Laminate Countertops
  • Disposal

Flooring

  • Wood
  • Carpet

Bedrooms and Bathrooms

  • 3 Bedrooms
  • En-Suite Bathroom
  • Double Vanity

Finished Basement

  • Kitchen in Basement
  • Laundry in Basement
  • Basement Storage

Outdoor Features

  • Patio
  • Porch

Schools

  • Steeplechase Elementary School
  • Camp Ernst Middle School
  • Conner Senior High School

Utilities

  • Central Air
  • Heating System Uses Natural Gas
  • Underground Utilities
  • Cable TV Available

Community Details

  • No Home Owners Association

Listing and Financial Details

  • Assessor Parcel Number 037.00-05-189.00

Home Details

Home Type

Single Family

Year Built

Built in 2005

Lot Details

0.59 Acres

Parking

2

Listing Details

  • Cooling: Central Air
  • Property Sub Type: Single Family Residence
  • Lot Size Acres: 0.59
  • Year Built: 2005
  • Lot Size: 190x180x210x80
  • Ownership: Consumer
  • Directions: From Burlington go west on Idlewild Rd, then turn left onto Avalon and then turn right onto Elgin Ct
  • Architectural Style: Traditional
  • Garage Yn: Yes
  • New Construction: No
  • Property Attached Yn: No
  • Structure Type: House
  • Location Tax Legal Info:Property Attached YN: No
  • Location Tax Legal Info:New Construction: No
  • Location Tax Legal Info:Elementary School: Steeplechase Elementary
  • Location Tax Legal Info:Middle or Junior School: Camp Ernst Middle School
  • Location Tax Legal Info:High School: Conner Senior High
  • Contract Info:Auction YN: No
  • General Property Description:Half Baths: 1
  • General Property Description:Basement YN2: Yes
  • General Property Description:Fireplace YN: Yes
  • General Property Description:Lot Size Dimensions: 190x180x210x80
  • Appliances Microwave: Yes
  • Cooling:Central Air: Yes
  • Roof:Shingle: Yes
  • Sewer:Public Sewer: Yes
  • Utilities:Cable Available: Yes
  • Utilities:Natural Gas Available: Yes
  • Utilities Electric Company: DUKE
  • Utilities Gas Company: Delta Natural Gas
  • Water Company: Boone County Water Distri
  • Water Source:Public: Yes
  • Room Details:Family Room YN: Yes
  • Room Details:Formal Dining Rm YN: Yes
  • General Property Description:Lot Size Acres: 0.5915
  • General Property Description:Living Area: 2463.0
  • General Property Description:Lot Size Square Feet: 25766.0
  • Structure Type:House: Yes
  • Architecture:Traditional: Yes
  • Location Tax Legal Info:Tax ID: 037.00-05-189.00
  • Appliances Refrigerators: Yes
  • Laundry Features:Electric Dryer Hookup: Yes
  • General Property Description:Fireplaces Total: 1
  • View:TreesWoods: Yes
  • Laundry Features:In Basement: Yes
  • Levels:Quad-Level: Yes
  • Utilities:Sewer Available: Yes
  • Utilities:Water Available: Yes
  • Utilities:Underground Utilities: Yes
  • Percent Basement Finished: Yes
  • Foundation:Slab: Yes
  • Location Tax Legal Info:Property Sub Type: Single Family Residence
  • Special Features: None

Interior Features

  • Interior Amenities: Laminate Counters, Pantry, Eat-in Kitchen, Double Vanity, Chandelier, Ceiling Fan(s)
  • Basement: Kitchen, Finished, Storage Space
  • Heating: Natural Gas
  • Levels: Quad-Level
  • Property Type: Residential
  • Appliances: Stainless Steel Appliance(s), Electric Oven, Electric Range, Dishwasher, Disposal, Microwave, Refrigerator
  • Accessibility Features: None
  • Full Bathrooms: 2
  • Half Bathrooms: 1
  • Total Bedrooms: 3
  • Fireplace Features: Gas
  • Fireplaces: 1
  • Fireplace: Yes
  • Living Area: 2463.0
  • Window Features: Vinyl Frames
  • Appliances Dishwasher: Yes
  • Appliances:Electric Oven: Yes
  • Appliances:Stainless Steel Appliance(s): Yes
  • Interior Features:Ceiling Fan(s): Yes
  • Interior Features:Double Vanity2: Yes
  • Interior Features:Pantry2: Yes
  • Appliances:Electric Range: Yes
  • Interior Features:Eat-in Kitchen2: Yes
  • Basement:Storage Space: Yes
  • Basement:Carpet Flooring7: Yes
  • Fireplace Features:Gas: Yes
  • Interior Features:Laminate Counters: Yes
  • Interior Features:Chandelier2: Yes
  • Basement:Kitchen: Yes

Exterior Features

  • View: Neighborhood, Trees/Woods
  • Roof: Shingle
  • Lot Features: Cul-De-Sac
  • View: Yes
  • Construction Type: Brick Veneer, Vinyl Siding
  • Foundation Details: Slab
  • Patio And Porch Features: Patio, Porch
  • Construction Materials:Vinyl Siding: Yes
  • Window Features:Vinyl Frames: Yes
  • Patio and Porch Features:Patio: Yes
  • Patio and Porch Features:Porch: Yes
  • Accessibility Features:None15: Yes
  • Lot Features:Cul-De-Sac: Yes
  • Construction Materials:Brick Veneer: Yes

Garage/Parking

  • Attached Garage: Yes
  • Parking Features: Attached, Garage, Garage Door Opener, Garage Faces Front
  • General Property Description:Garage Spaces: 2.0
  • Parking Features:Attached: Yes
  • Parking Features:Garage5: Yes
  • Parking Features:Garage Door Opener: Yes
  • Parking Features:Garage Faces Front: Yes

Utilities

  • Sewer: Public Sewer
  • Water Source: Public
  • Laundry Features: Electric Dryer Hookup, In Basement
  • Cooling Y N: Yes
  • Heating Yn: Yes
  • Utilities: Cable Available, Natural Gas Available, Sewer Available, Underground Utilities, Water Available
  • Heating:Natural Gas2: Yes

Condo/Co-op/Association

  • Association: No

Association/Amenities

  • Association Information:Association YN: No

Schools

  • Elementary School: Steeplechase Elementary
  • Junior High Dist: Boone Co Public
  • High School: Conner Senior High
  • Middle Or Junior School: Camp Ernst Middle School

Lot Info

  • Lot Size Sq Ft: 25766.0

Ownership History

We collect this data history from publicly available records. To have your information removed, we recommend requesting removal directly through your county’s website.

Date Name Owned For Owner Type

Purchase Details

Listed on
Aug 19, 2025
Closed on
Sep 19, 2025
Sold by
Bought by
Seller's Agent
Donna Mink
Mink Realty LLC
Buyer's Agent
Michael McDonough
YOUR TOWN REALTORS
List Price
$378,500
Sold Price
$375,000
Premium/Discount to List
-$3,500
-0.92%
Views
17
Current Estimated Value
$379,262

Home Financials for this Owner

Home Financials are based on the most recent Mortgage that was taken out on this home.
Estimated Appreciation
$4,262
Avg. Annual Appreciation
1.31%
Original Mortgage
$300,000
Interest Rate
6.58%
Mortgage Type
New Conventional

Purchase Details

Listed on
Jun 30, 2025
Closed on
Jul 8, 2025
Sold by
Bought by
Seller's Agent
Holly Nally
Huff Realty - Florence
Buyer's Agent
Barbara Cox
Huff Realty - Florence
List Price
$275,000
Sold Price
$281,201
Premium/Discount to List
$6,201
2.25%
Views
49

Home Financials for this Owner

Home Financials are based on the most recent Mortgage that was taken out on this home.
Avg. Annual Appreciation
321.77%

Purchase Details

Closed on
Aug 13, 2016
Sold by
Bought by

Home Financials for this Owner

Home Financials are based on the most recent Mortgage that was taken out on this home.
Original Mortgage
$191,468
Interest Rate
3.5%
Mortgage Type
FHA

Purchase Details

Closed on
Aug 12, 2016
Sold by
Bought by

Home Financials for this Owner

Home Financials are based on the most recent Mortgage that was taken out on this home.
Original Mortgage
$191,468
Interest Rate
3.5%
Mortgage Type
FHA

Purchase Details

Closed on
Aug 8, 2006
Sold by
Bought by

Home Financials for this Owner

Home Financials are based on the most recent Mortgage that was taken out on this home.
Original Mortgage
$177,596
Interest Rate
6.58%
Mortgage Type
FHA

Purchase Details

Closed on
Jan 31, 2006
Sold by
Bought by

Home Financials for this Owner

Home Financials are based on the most recent Mortgage that was taken out on this home.
Original Mortgage
$100,000
Interest Rate
6.21%
Mortgage Type
Future Advance Clause Open End Mortgage
Source: Public Records

Home Values in the Area

Source: Public Records

Average Home Value in this Area


Source: Public Records

Agents Specializing in Burlington, KY

See All Agents

Purchase History

We collect this data history from publicly available records. To have your information removed, we recommend requesting removal directly through your county’s website.

Date Type Sale Price Title Company
Warranty Deed $375,000 Springdale Title
Deed $281,201 Kentucky Land Title
Warranty Deed $195,000 Stewart Title Co
Warranty Deed $179,000 Lawyers Title Of Cincinnati
Deed $72,000 None Available
Source: Public Records

Mortgage History

We collect this data history from publicly available records. To have your information removed, we recommend requesting removal directly through your county’s website.

Date Status Loan Amount Loan Type
Closed $300,000 New Conventional
Previous Owner $191,468 FHA
Previous Owner $15,521 Unknown
Previous Owner $177,596 FHA
Previous Owner $100,000 Future Advance Clause Open End Mortgage
Source: Public Records

Property History

We collect this data history from publicly available records. To have your information removed, we recommend requesting removal directly through your county’s website.

Date Event Price List to Sale Price per Sq Ft Prior Sale
09/19/2025 09/19/25 Sold $375,000 -0.9% $152 / Sq Ft
08/25/2025 08/25/25 Pending -- -- --
08/19/2025 08/19/25 For Sale $378,500 +34.6% $154 / Sq Ft
07/08/2025 07/08/25 Sold $281,201 +2.3% -- View Prior Sale
07/02/2025 07/02/25 Pending -- -- --
06/30/2025 06/30/25 For Sale $275,000 -- --
Source: Northern Kentucky Multiple Listing Service

Tax History

We collect this data history from publicly available records. To have your information removed, we recommend requesting removal directly through your county’s website.

Year Tax Paid Tax Assessment Tax Assessment Total Assessment is a certain percentage of the fair market value that is determined by local assessors to be the total taxable value of land and additions on the property. Land Improvement
2025 $2,909 $259,400 $37,500 $221,900
2024 $2,860 $259,400 $37,500 $221,900
2023 $2,321 $208,500 $35,000 $173,500
2022 $2,330 $208,500 $35,000 $173,500
2021 $2,410 $208,500 $35,000 $173,500
2020 $2,377 $208,500 $35,000 $173,500
2019 $2,239 $195,000 $26,000 $169,000
2018 $2,280 $195,000 $26,000 $169,000
2017 $2,219 $195,000 $26,000 $169,000
2015 $2,023 $179,000 $26,000 $153,000
2013 -- $179,000 $26,000 $153,000
Source: Public Records

Agents Affiliated with this Home

  • Section Image
  • Section Image
  • Section Image
  • Section Image
See All Agents

Map

Source: Northern Kentucky Multiple Listing Service

MLS Number: 635498

Northern Kentucky Multiple Listing Service

APN: 037.00-05-189.00

Your Personal Tour Guide

Ask me questions while you tour the home.