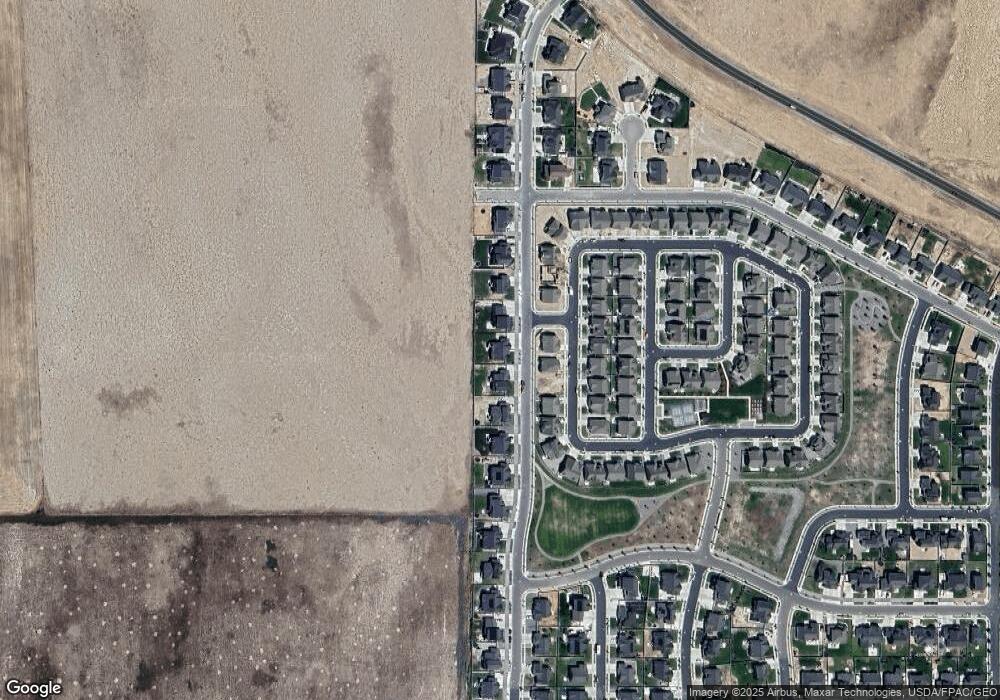
NOT LISTED FOR SALE

Estimated Value: $566,044

3 Beds
2 Baths
3,478 Sq Ft
$163/Sq Ft Est. Value

Sale Details

Date Sold: March 21, 2023

Current estimated payment $3,735 / mo

29 Days on Market

Highlights

  • Clubhouse
  • Main Floor Primary Bedroom
  • Porch
  • Rambler Architecture
  • Great Room
  • 3 Car Attached Garage

About This Home

As of March 2023

Great home in an amazing master planned community! This 1700 Farmhouse collection rambler new build features all the amenities! Stylish gray birch cabinets, stainless steel gas appliances, quartz kitchen counters, 2 tone paint, laminate hardwood flooring, grand bathroom with cultured marble surrounds, chrome hardware, energy efficient options, christmas light outlets, 3 car garage with exit door & keypad, spacious box bay windows in owner's bedroom & kitchen nook and so much more!

Last Agent to Sell the Property

C Terry Clark

Ivory Homes, LTD License #5485966 Listed on: 01/26/2023

Last Buyer's Agent

Somchit Chansamone

Realtypath LLC (Prestige) License #9045181

Home Details

Home Type

  • Single Family

Year Built

  • Built in 2022

Lot Details

  • 11,326 Sq Ft Lot
  • Property is zoned Single-Family

HOA Fees

  • $61 Monthly HOA Fees

Parking

  • 3 Car Attached Garage

Home Design

  • Rambler Architecture
  • Asphalt Roof
  • Cement Siding
  • Stone Siding
  • Stucco

Interior Spaces

  • 3,478 Sq Ft Home
  • 2-Story Property
  • Double Pane Windows
  • Sliding Doors
  • Great Room
  • Basement Fills Entire Space Under The House

Kitchen

  • Gas Oven
  • Gas Range
  • Microwave
  • Synthetic Countertops
  • Disposal

Flooring

  • Carpet
  • Laminate
  • Vinyl

Bedrooms and Bathrooms

  • 3 Main Level Bedrooms
  • Primary Bedroom on Main
  • Walk-In Closet
  • 2 Full Bathrooms
  • Bathtub With Separate Shower Stall

Outdoor Features

  • Porch

Schools

  • Hidden Hollow Elementary School
  • Frontier Middle School
  • Cedar Valley High School

Utilities

  • Forced Air Heating and Cooling System
  • High Efficiency Heating System
  • Natural Gas Connected

Listing and Financial Details

  • Home warranty included in the sale of the property
  • Assessor Parcel Number 48-545-0103

Community Details

Overview

  • Ccmc Association, Phone Number (801) 254-8062
  • Overland Cltn D103 Subdivision

Amenities

  • Clubhouse

Home Details

Home Type

Single Family

Year Built

Built in 2022

Lot Details

0.26 Acres

HOA Fees

$61 per month

Parking

3

Listing Details

  • Property Sub Type: Single Family Residence
  • Prop. Type: Residential
  • Horses: No
  • Lot Size Acres: 0.26
  • Lot Size: 0.0x0.0x0.0
  • Inclusions: Microwave
  • Subdivision Name: OVERLAND CLTN D103
  • Above Grade Finished Sq Ft: 1718.0
  • Architectural Style: Rambler/Ranch
  • Carport Y N: No
  • Garage Yn: Yes
  • New Construction: No
  • Property Attached Yn: No
  • Building Stories: 2
  • Year Built: 2022
  • Image Status: All Public
  • Accessory Dwelling Unit: No
  • Primary Bedroom Level: Floor: 1st
  • Special Features: None
  • Stories: 2

Interior Features

  • Private Spa: No
  • Appliances: Microwave
  • Has Basement: Full
  • Full Bathrooms: 2
  • Total Bedrooms: 3
  • Fireplace: No
  • Flooring: Carpet, Laminate, Vinyl
  • Interior Amenities: Bath: Primary, Bath: Sep. Tub/Shower, Closet: Walk-In, Disposal, Great Room, Oven: Gas, Range: Gas, Silestone Countertops
  • Living Area: 3478.0
  • Main Level Bedrooms: 3

Exterior Features

  • Lot Features: Curb & Gutter, Road: Paved, Sidewalks
  • Pool Private: No
  • Topography: Curb & Gutter, Road: Paved, Sidewalks
  • View: No
  • Waterfront: No
  • Home Warranty: Yes
  • Construction Type: Stone, Stucco, Cement Siding
  • Exterior Features: Bay Box Windows, Double Pane Windows, Porch: Open, Sliding Glass Doors
  • Patio And Porch Features: Porch: Open
  • Property Condition: Blt./Standing
  • Roof: Asphalt

Garage/Parking

  • Attached Garage: Yes
  • Covered Parking Spaces: 3.0
  • Garage Spaces: 3.0
  • Open Parking: No
  • Total Parking Spaces: 3.0

Utilities

  • Cooling: Central Air
  • Cooling Y N: Yes
  • Heating: Forced Air, Gas: Central, >= 95% efficiency
  • Heating Yn: Yes
  • Sewer: Sewer: Connected, Sewer: Public
  • Utilities: Natural Gas Connected, Electricity Connected, Sewer Connected, Sewer: Public, Water Connected
  • Water Source: Culinary

Condo/Co-op/Association

  • Community Features: Clubhouse
  • Senior Community: No
  • Association Fee: 61.0
  • Association Fee Frequency: Monthly
  • Association Name: CCMC
  • Phone: 801-254-8062
  • Association: Yes

Schools

  • Elementary School: Hidden Hollow
  • Junior High Dist: Alpine
  • High School: Cedar Valley
  • Middle Or Junior School: Frontier

Lot Info

  • Current Use: Single Family
  • Lot Size Sq Ft: 11325.6
  • Parcel #: 48-545-0103
  • Zoning: Single-Family

Tax Info

  • Tax Annual Amount: 1.0
Create a Home Valuation Report for This Property
The Home Valuation Report is an in-depth analysis detailing your home's value as well as a comparison with similar homes in the area

Home Values in the Area

Source: Public Records

Average Home Value in this Area


Source: Public Records

Property History

We collect this data history from publicly available records. To have your information removed, we recommend requesting removal directly through your county’s website.

Date Event Price List to Sale Price per Sq Ft
03/21/2023 03/21/23 Sold -- -- --
02/25/2023 02/25/23 Pending -- -- --
01/26/2023 01/26/23 For Sale $599,900 -- $172 / Sq Ft
Source: UtahRealEstate.com

Tax History

We collect this data history from publicly available records. To have your information removed, we recommend requesting removal directly through your county’s website.

Year Tax Paid Tax Assessment Tax Assessment Total Assessment is a certain percentage of the fair market value that is determined by local assessors to be the total taxable value of land and additions on the property. Land Improvement
2022 $2,729 $229,100 $229,100 $0
Source: Public Records

Agents Affiliated with this Home

See All Agents

Map

Source: UtahRealEstate.com

MLS Number: 1859542

UtahRealEstate.com

APN: 48-545-0103

Your Personal Tour Guide

Ask me questions while you tour the home.