
Rebecca Zandvliet
Responds Quickly
Coldwell Banker Realty 2000
(959) 800-0592
157 Total Sales
1 in Roxbury
$1,080,000 Price
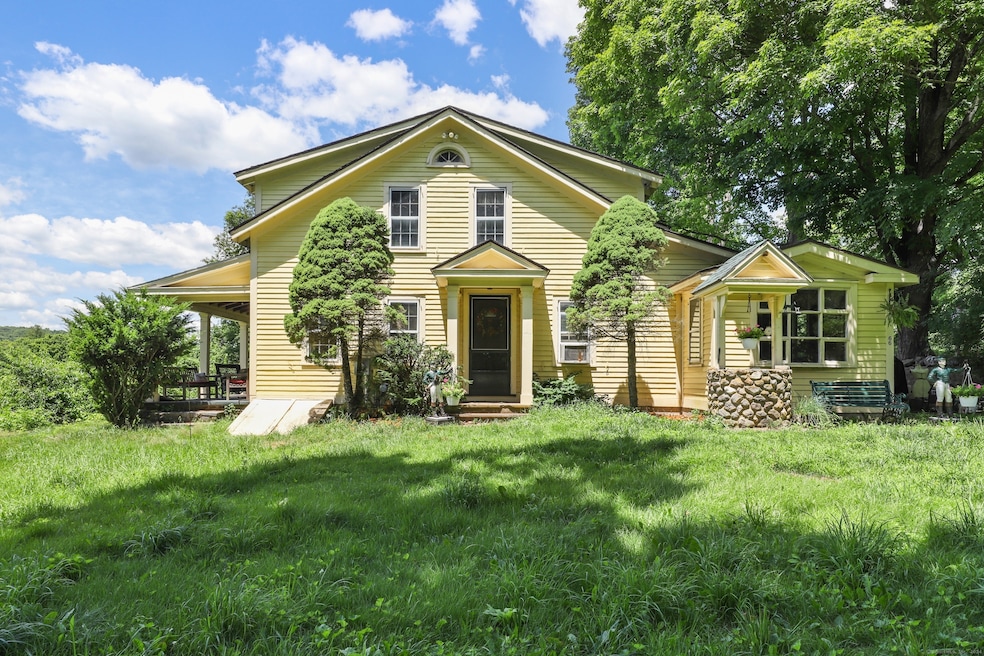
Welcome to 66 and 68 Bacon Rd, where a new owner's vision and the opportunity to make a property their own intersect; self-sufficient, income producing, family compound, horse farm with access Roxbury's bountiful trail-riding, organic farm, weekender's retreat, workshops for equipment, motorcycles, mountain bikes, an authentic, exciting moment to create your own country home. Originally, the Daniel Burritt Homestead, a property on 6 bucolic acres, features 2 antique homes, circa 1800, a mammoth barn listed in Historic Barns of CT, with 9 horse stalls. The main house, #66, a triple-barrel colonial still retains many of its period architectural details, includes 3-beds, 1.5 baths and two large fireplaces. A front porch overlooks a large meadow, turnout for horses. The second, #68, a single-family home with updates, originally a carriage house, has 3 beds, 1.5 baths and 3-car garage; it is currently a tenant-occupied, income-producing rental; a turnkey Airbnb opportunity. All three structures have new architectural shingle roofs, the 2 houses have newer furnaces, houses have separate septic systems. Both houses and barn share a well. Nestled in the foothills of Litchfield County, the best of both worlds awaits, far from the hustle and bustle of the outside world, yet close to shopping, dining, I-84, and under 2 hours to NYC. A rare find with TLC to create your dream home. Property is sold "AS-IS".
Last Agent to Sell the Property
Berkshire Hathaway NE Prop. License #REB.0756402 Listed on: 10/17/2024
We collect this data history from publicly available records. To have your information removed, we recommend requesting removal directly through your county’s website.
Rebecca Zandvliet
Coldwell Banker Realty 2000
(959) 800-0592
157 Total Sales
1 in Roxbury
$1,080,000 Price
Ruth Zeiss
William Raveis Real Estate
(347) 431-0778
84 Total Sales
1 in Roxbury
$680,000 Price
Allen Vetrosky
Berkshire Hathaway NE Prop.
(475) 258-7572
10 Total Sales
1 in Roxbury
$2,485,000 Price
Susan Hotchkiss
Realty ONE Group Connect
(475) 241-7831
66 Total Sales
1 in Roxbury
$550,000 Price
Marian Van Egas
Berkshire Hathaway NE Prop.
(475) 313-1622
104 Total Sales
1 in Roxbury
$940,000 Price
Rebecca Doh
W. Raveis Lifestyles Realty
(959) 335-5124
58 Total Sales
5 in Roxbury
$599K - $1.7M Price Range
We collect this data history from publicly available records. To have your information removed, we recommend requesting removal directly through your county’s website.
| Date | Buyer | Sale Price | Title Company |
|---|---|---|---|
| $735,000 | None Available | ||
| Dawe Erik P | $735,000 | None Available | |
| Kelly Walter J | -- | -- |
We collect this data history from publicly available records. To have your information removed, we recommend requesting removal directly through your county’s website.
| Date | Status | Borrower | Loan Amount |
|---|---|---|---|
| Open | $551,250 |
We collect this data history from publicly available records. To have your information removed, we recommend requesting removal directly through your county’s website.
| Date | Event | Price | List to Sale | Price per Sq Ft |
|---|---|---|---|---|
| 03/14/2025 03/14/25 | Sold | $735,000 | -5.2% | $313 / Sq Ft |
| 01/16/2025 01/16/25 | Pending | -- | -- | -- |
| 10/17/2024 10/17/24 | For Sale | $775,000 | -- | $330 / Sq Ft |
We collect this data history from publicly available records. To have your information removed, we recommend requesting removal directly through your county’s website.
| Year | Tax Paid | Tax Assessment Tax Assessment Total Assessment is a certain percentage of the fair market value that is determined by local assessors to be the total taxable value of land and additions on the property. | Land | Improvement |
|---|---|---|---|---|
| 2025 | $7,570 | $582,330 | $214,060 | $368,270 |
| 2024 | $7,337 | $582,330 | $214,060 | $368,270 |
| 2023 | $7,337 | $582,330 | $214,060 | $368,270 |
| 2022 | $7,183 | $470,990 | $222,430 | $248,560 |
| 2021 | $7,253 | $470,990 | $222,430 | $248,560 |
| 2020 | $7,442 | $470,990 | $222,430 | $248,560 |
| 2019 | $7,465 | $470,990 | $222,430 | $248,560 |
| 2018 | $8,479 | $470,990 | $222,430 | $248,560 |
| 2017 | $7,747 | $545,570 | $226,120 | $319,450 |
| 2016 | $7,474 | $545,570 | $226,120 | $319,450 |
| 2015 | $7,474 | $545,570 | $226,120 | $319,450 |
| 2014 | $7,311 | $545,570 | $226,120 | $319,450 |
Seller's Agent in 2025
William Whitehead
Berkshire Hathaway Home Services
(203) 606-8536
12 Total Sales
JT
Seller Co-Listing Agent in 2025
John Talley
Berkshire Hathaway Home Services
(203) 947-1057
10 Total Sales
Buyer's Agent in 2025
Joan Hainsworth
Berkshire Hathaway Home Services
(203) 331-7232
61 Total Sales
Source: SmartMLS
MLS Number: 24054471
APN: ROXB 00063600
Disclaimer: Certain information contained herein is derived from information provided by parties other than Homes.com. All information provided is deemed reliable, but is not guaranteed to be accurate and should be independently verified.
IDX information is provided exclusively for personal, non-commercial use, and may not be used for any purpose other than to identify prospective properties consumers may be interested in purchasing. Information is deemed reliable but not guaranteed.
Ask me questions while you tour the home.