
Cheryl Herrmann
RE/MAX Group One Realtors
(207) 690-6793
114 Total Sales
34 in Hartford
$52K - $720K Price Range
Estimated Value: $395,389
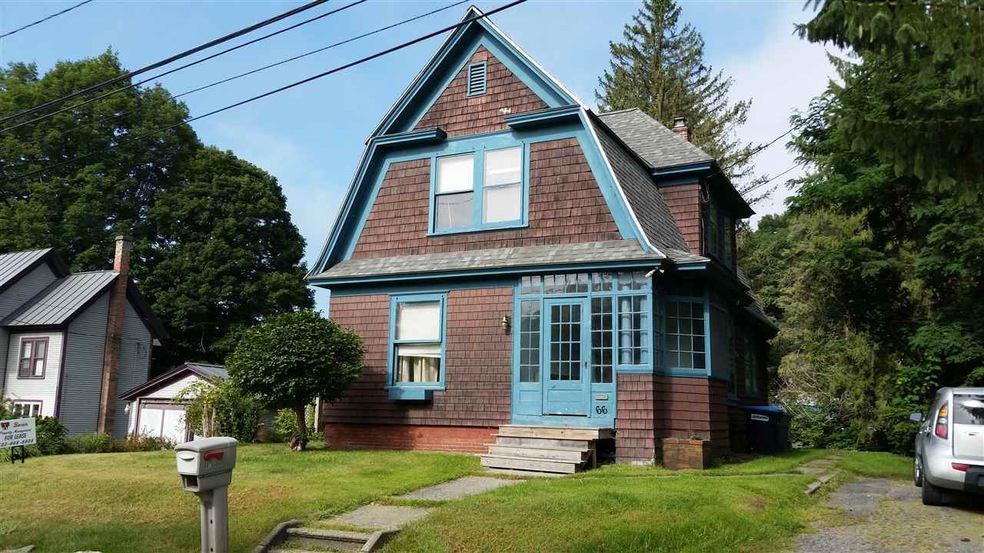
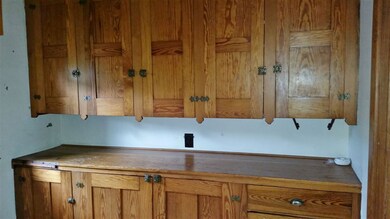
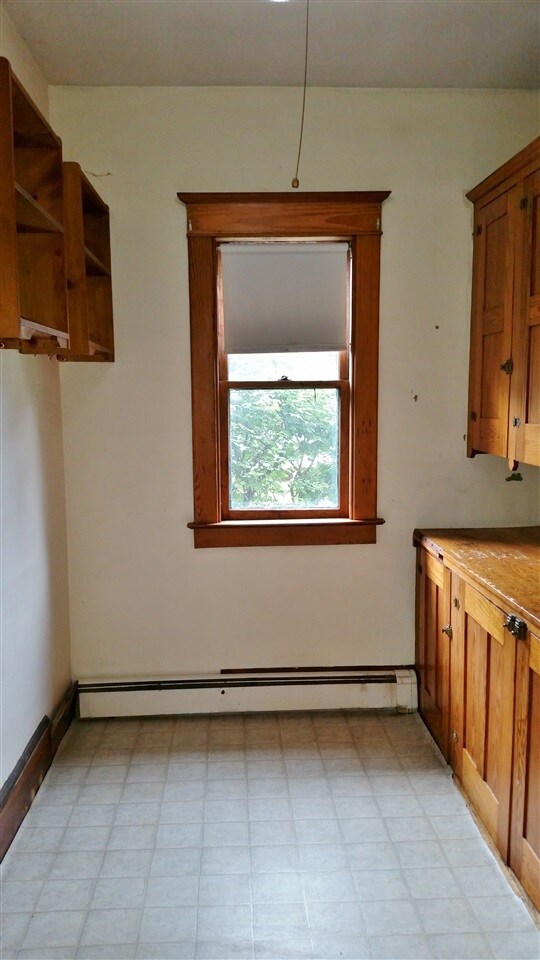
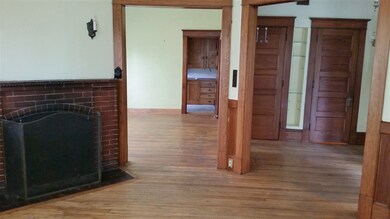
This home is located at 66 Barnes Ave, White River Junction, VT 05001 since 24 January 2019 and is currently priced at $395,389, approximately $247 per square foot. This property was built in 1900. 66 Barnes Ave is a home located in Windsor County.
Last Agent to Sell the Property
Jerry Rich
License #001222 Listed on: 01/24/2019
We collect this data history from publicly available records. To have your information removed, we recommend requesting removal directly through your county’s website.
Cheryl Herrmann
RE/MAX Group One Realtors
(207) 690-6793
114 Total Sales
34 in Hartford
$52K - $720K Price Range
Herb Hart
Quechee Lakes Real Estate Center
(802) 526-6126
77 Total Sales
72 in Hartford
$25K - $1.4M Price Range
Jennifer Falvey
KW Vermont Woodstock
(802) 788-8239
46 Total Sales
17 in Hartford
$30K - $950K Price Range
Geoff Eckler
Real Broker LLC
(802) 676-7801
41 Total Sales
4 in Hartford
$287K - $1.3M Price Range
DeeAnn Shepherd
Coldwell Banker LIFESTYLES - Grantham
(802) 810-8466
82 Total Sales
2 in Hartford
$335K - $485K Price Range
Gerry Stark
RE/MAX Upper Valley
(802) 478-8180
121 Total Sales
20 in Hartford
$65K - $606K Price Range
We collect this data history from publicly available records. To have your information removed, we recommend requesting removal directly through your county’s website.
| Date | Buyer | Sale Price | Title Company |
|---|---|---|---|
| $190,000 | -- | ||
| -- | -- | ||
| $139,000 | -- |
We collect this data history from publicly available records. To have your information removed, we recommend requesting removal directly through your county’s website.
| Date | Event | Price | List to Sale | Price per Sq Ft |
|---|---|---|---|---|
| 05/31/2019 05/31/19 | Sold | $190,000 | -5.0% | $119 / Sq Ft |
| 04/17/2019 04/17/19 | Pending | -- | -- | -- |
| 01/24/2019 01/24/19 | For Sale | $200,000 | -- | $125 / Sq Ft |
We collect this data history from publicly available records. To have your information removed, we recommend requesting removal directly through your county’s website.
| Year | Tax Paid | Tax Assessment Tax Assessment Total Assessment is a certain percentage of the fair market value that is determined by local assessors to be the total taxable value of land and additions on the property. | Land | Improvement |
|---|---|---|---|---|
| 2025 | $5,381 | $335,900 | $0 | $0 |
| 2024 | $5,381 | $165,000 | $0 | $0 |
| 2023 | $2,941 | $165,000 | $0 | $0 |
| 2022 | $4,378 | $165,000 | $0 | $0 |
| 2021 | $4,390 | $165,000 | $0 | $0 |
| 2020 | $4,465 | $165,000 | $0 | $0 |
| 2019 | $4,385 | $165,000 | $0 | $0 |
| 2018 | $0 | $165,000 | $0 | $0 |
| 2017 | $0 | $165,000 | $0 | $0 |
| 2016 | $0 | $169,700 | $0 | $0 |
| 2015 | -- | $1,697 | $0 | $0 |
| 2014 | -- | $1,697 | $0 | $0 |
| 2013 | -- | $1,697 | $0 | $0 |
J
Seller's Agent in 2019
Jerry Rich
Buyer's Agent in 2019
Susan Cole
Susan Cole Realty Group, LLC
(603) 381-5522
107 Total Sales
Source: PrimeMLS
MLS Number: 4734045
APN: 285-090-15914
Disclaimer: Certain information contained herein is derived from information provided by parties other than Homes.com. All information provided is deemed reliable, but is not guaranteed to be accurate and should be independently verified.
Copyright 2026 PrimeMLS, Inc. All rights reserved. This information is deemed reliable, but not guaranteed. The data relating to real estate displayed on this display comes in part from the IDX Program of PrimeMLS. The information being provided is for consumers’ personal, non-commercial use and may not be used for any purpose other than to identify prospective properties consumers may be interested in purchasing.
Ask me questions while you tour the home.