
Maurissa Thibeault
Coldwell Banker Realty Leominster MA
(978) 850-6298
125 Total Sales
4 in Orange
$240K - $399K Price Range

Estimated Value: $305,092
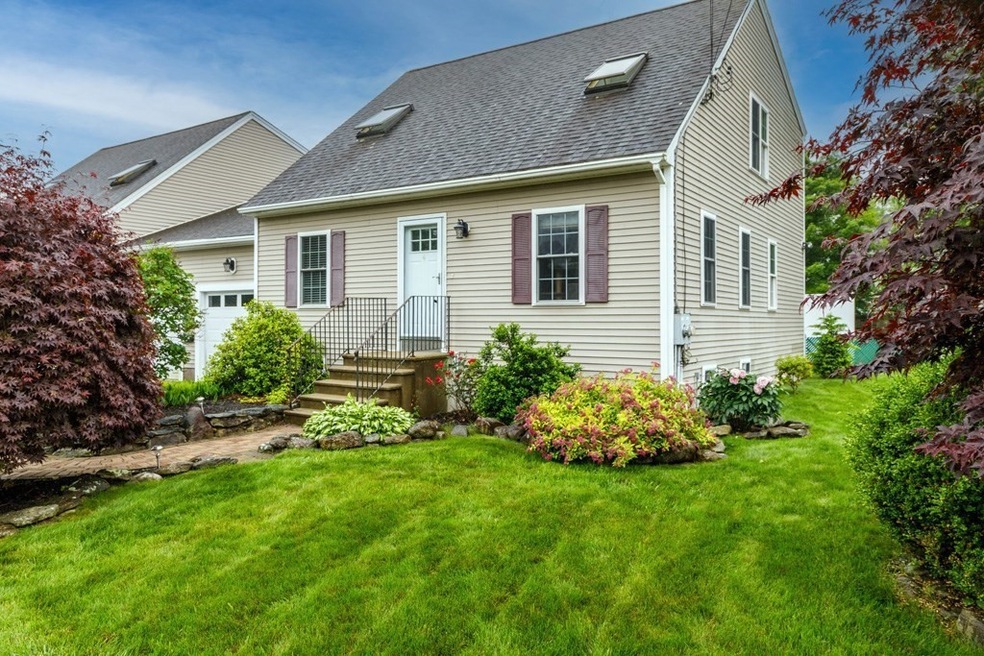
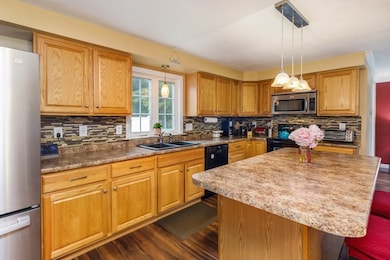
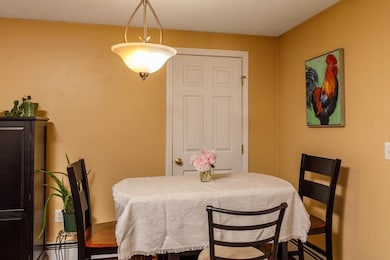
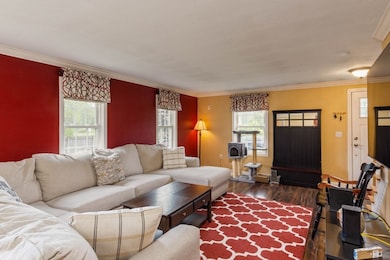
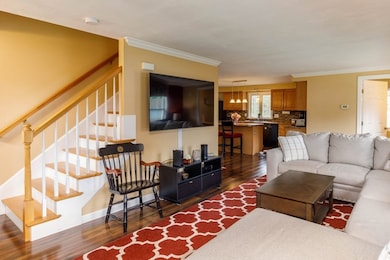
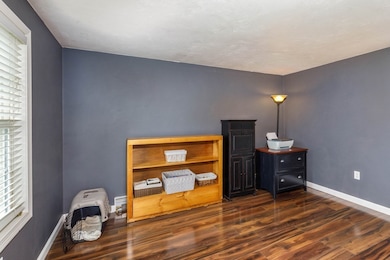
Don’t miss your chance to own this beautifully maintained 3-bedroom, 2.5-bath Condex, built in 2005 and offering the perfect blend of comfort, space, and convenience with NO CONDO FEES! Step into a bright, open concept living/dining/kitchen area, ideal for entertaining. The spacious kitchen features a center island, under-cabinet lighting, & newer wood laminate flooring (2020) throughout the first floor. A first-floor bedroom & laundry area offer added convenience, while upstairs you’ll find two generously sized bedrooms with walk-in closets, including a primary suite with skylight, French doors, recessed lighting, and private bath. Enjoy the outdoors in your fenced-in backyard, complete with a deck, patio, and beautifully landscaped yard featuring an irrigation system—a perfect setting for gatherings and relaxation. Additional features include a one-car garage, town water/sewer, and easy access to Routes 2, 2A, and 202. First showings at Open House: Saturday, June 21st, 11:30–1:00.
We collect this data history from publicly available records. To have your information removed, we recommend requesting removal directly through your county’s website.
Maurissa Thibeault
Coldwell Banker Realty Leominster MA
(978) 850-6298
125 Total Sales
4 in Orange
$240K - $399K Price Range
Hometown Team
Real Broker MA, LLC
(978) 709-2942
162 Total Sales
48 in Orange
$38K - $570K Price Range
Ali Ludwig
Keller Williams Realty-Merrimack
(351) 208-1956
94 Total Sales
1 in Orange
$453,200 Price
Michelle Peterson
Elm Grove Realty
(833) 960-1924
130 Total Sales
1 in Orange
$280,000 Price
Brenda Cormier
RE/MAX Vision
(978) 881-6502
40 Total Sales
1 in Orange
$85,000 Price
John Colby
Colby Realty
(351) 277-3483
25 Total Sales
3 in Orange
$128K - $565K Price Range
We collect this data history from publicly available records. To have your information removed, we recommend requesting removal directly through your county’s website.
| Date | Buyer | Sale Price | Title Company |
|---|---|---|---|
| $299,900 | -- | ||
| Livingston Dale | $161,500 | -- | |
| Mcmiller Branden | -- | -- | |
| Mcmiller Branden | $164,000 | -- |
We collect this data history from publicly available records. To have your information removed, we recommend requesting removal directly through your county’s website.
| Date | Status | Borrower | Loan Amount |
|---|---|---|---|
| Open | $239,920 | ||
| Closed | Livingston Dale R | $83,000 | |
| Closed | -- | $160,000 | |
| Previous Owner | Mcmiller Branden S | $162,500 | |
| Previous Owner | Mason Susan L | $8,250 |
We collect this data history from publicly available records. To have your information removed, we recommend requesting removal directly through your county’s website.
| Date | Event | Price | List to Sale | Price per Sq Ft | Prior Sale |
|---|---|---|---|---|---|
| 07/30/2025 07/30/25 | Sold | $299,900 | 0.0% | $191 / Sq Ft | |
| 06/24/2025 06/24/25 | Pending | -- | -- | -- | |
| 06/17/2025 06/17/25 | For Sale | $299,900 | +76.4% | $191 / Sq Ft | |
| 06/30/2017 06/30/17 | Sold | $170,000 | 0.0% | $108 / Sq Ft | View Prior Sale |
| 05/17/2017 05/17/17 | Pending | -- | -- | -- | |
| 05/08/2017 05/08/17 | For Sale | $170,000 | -- | $108 / Sq Ft |
We collect this data history from publicly available records. To have your information removed, we recommend requesting removal directly through your county’s website.
| Year | Tax Paid | Tax Assessment Tax Assessment Total Assessment is a certain percentage of the fair market value that is determined by local assessors to be the total taxable value of land and additions on the property. | Land | Improvement |
|---|---|---|---|---|
| 2025 | $4,409 | $268,000 | $20,400 | $247,600 |
| 2024 | $4,648 | $266,500 | $20,400 | $246,100 |
| 2023 | $3,231 | $179,900 | $0 | $179,900 |
| 2022 | $3,440 | $179,900 | $0 | $179,900 |
| 2021 | $3,132 | $156,200 | $0 | $156,200 |
| 2020 | $2,558 | $125,800 | $0 | $125,800 |
| 2019 | $2,734 | $121,400 | $0 | $121,400 |
| 2018 | $1,994 | $90,900 | $0 | $90,900 |
| 2017 | $1,930 | $90,900 | $0 | $90,900 |
| 2016 | $3,557 | $163,900 | $0 | $163,900 |
| 2015 | $3,427 | $165,000 | $0 | $165,000 |
| 2014 | $3,277 | $166,000 | $0 | $166,000 |
Seller's Agent in 2025
Stephanie Pandiscio
Foster-Healey Real Estate
(978) 502-1238
81 Total Sales
EC
Buyer's Agent in 2025
emma currier
Real Broker MA, LLC
17 Total Sales
Seller's Agent in 2017
Megan Winslow
Winslow Homes LLC
(774) 823-5511
55 Total Sales
Buyer's Agent in 2017
Melissa Lemanski
Park Square Realty
(413) 262-2462
74 Total Sales
Source: MLS Property Information Network (MLS PIN)
MLS Number: 73392253
APN: ORAN-000111-000000-000019-000001B
Disclaimer: Certain information contained herein is derived from information provided by parties other than Homes.com. All information provided is deemed reliable, but is not guaranteed to be accurate and should be independently verified.
The property listing data and information, or the Images, set forth herein were provided to MLS Property Information Network, Inc. from third party sources, including sellers, lessors and public records, and were compiled by MLS Property Information Network, Inc. The property listing data and information, and the Images, are for the personal, non-commercial use of consumers having a good faith interest in purchasing or leasing listed properties of the type displayed to them and may not be used for any purpose other than to identify prospective properties which such consumers may have a good faith interest in purchasing or leasing. MLS Property Information Network, Inc. and its subscribers disclaim any and all representations and warranties as to the accuracy of the property listing data and information, or as to the accuracy of any of the Images, set forth herein.
Ask me questions while you tour the home.