
Nancy Vincent
Vincent Realty Group of OK
(903) 532-2410
55 Total Sales
1 in Broken Bow
$165,000 Price


Estimated Value: $623,000 - $677,000
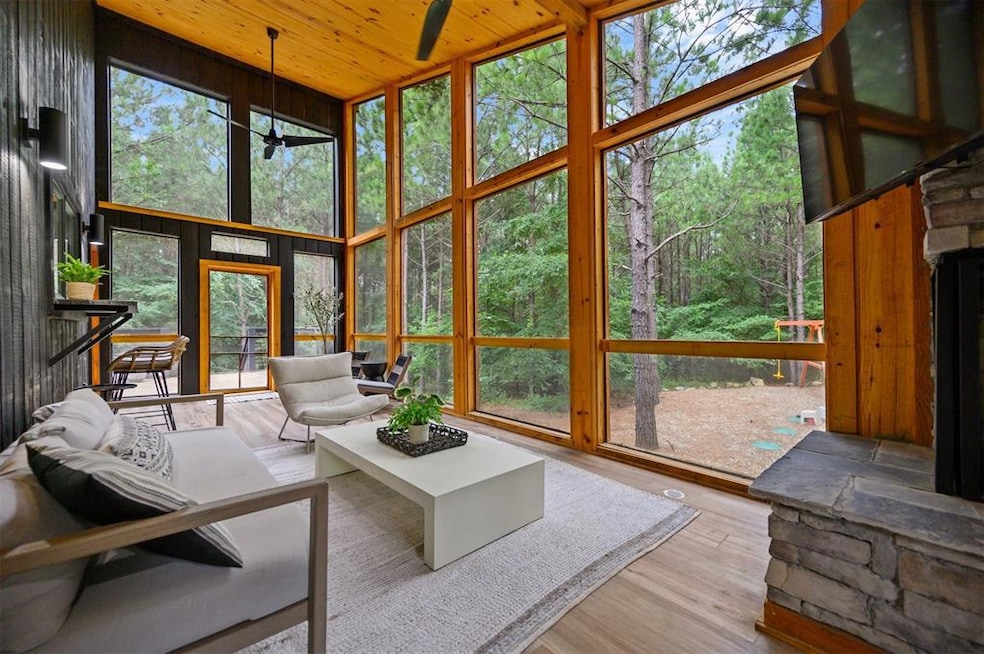
Now being offered furnished! A $50,000 value!! One In A Millee shines above the rest as a unique, well-designed cabin with a modern and contemporary flair. It is a guest favorite with 5 star ratings. Abundant natural light floods the living room from the multiple floor-to-ceiling windows. It has a rare screened-in porch with fireplace which brings this cabin in the woods closer to nature while KEEPING THE BUGS OUT! This great investment property was completed June of 2023. It's a 3 bedroom, 3.5 bath cabin that sleeps 8, with stylish decor and hot tub, located in one of the hottest new mountain locations. Within a few minutes of Hochatown, Beaver's Bend Park and Broken Bow lake, it's a great choice for an STR or a home away from home for your family's lasting memories. There are two master bedrooms with ensuite bathrooms and a bunkroom with ensuite bathroom that sleeps another 4. Each master bath offers a shower and soaking tub. The open concept living space offers a fireplace and large windows with plenty of room to cook those family meals. Kitchen is very well stocked with everything you need! The yard includes a playset for the little ones. The pictures don’t do it justice. Take a look at this mountain cabin today! Yard sign does not convey with the home. Seller financing available with 20% down and 7% interest with balloon payment in 2 years. Key words: owner financing, owner finance, seller finance, lease option, rent to own
Last Agent to Sell the Property
BB Real Estate License #180780 Listed on: 04/08/2024
We collect this data history from publicly available records. To have your information removed, we recommend requesting removal directly through your county’s website.
Nancy Vincent
Vincent Realty Group of OK
(903) 532-2410
55 Total Sales
1 in Broken Bow
$165,000 Price
Amanda Jenson
Vibe Realty
(405) 652-7066
18 Total Sales
3 in Broken Bow
$184K - $190K Price Range
Woodrow Wilson
Epique Realty
(539) 232-0117
3 Total Sales
1 in Broken Bow
$40,000 Price
Amanda Tolman
Aegis & Anchor Real Estate
(405) 591-5193
90 Total Sales
1 in Broken Bow
$165,000 Price
Mike Harrison
EXP REALTY
(903) 462-6827
150 Total Sales
3 in Broken Bow
$65K - $160K Price Range
Jennifer Cox
Truepoint Realty, LLC
(469) 599-2736
105 Total Sales
1 in Broken Bow
$245,900 Price
We collect this data history from publicly available records. To have your information removed, we recommend requesting removal directly through your county’s website.
| Date | Buyer | Sale Price | Title Company |
|---|---|---|---|
| $632,000 | None Listed On Document |
We collect this data history from publicly available records. To have your information removed, we recommend requesting removal directly through your county’s website.
| Date | Status | Borrower | Loan Amount |
|---|---|---|---|
| Open | $511,983 |
We collect this data history from publicly available records. To have your information removed, we recommend requesting removal directly through your county’s website.
| Date | Event | Price | List to Sale | Price per Sq Ft |
|---|---|---|---|---|
| 12/10/2024 12/10/24 | Sold | $632,000 | -4.2% | $391 / Sq Ft |
| 11/19/2024 11/19/24 | Pending | -- | -- | -- |
| 11/02/2024 11/02/24 | Price Changed | $659,900 | +5.4% | $408 / Sq Ft |
| 10/14/2024 10/14/24 | Price Changed | $625,900 | -2.2% | $387 / Sq Ft |
| 10/12/2024 10/12/24 | For Sale | $639,900 | 0.0% | $396 / Sq Ft |
| 10/10/2024 10/10/24 | Off Market | $639,900 | -- | -- |
| 09/13/2024 09/13/24 | Price Changed | $639,900 | -1.5% | $396 / Sq Ft |
| 08/20/2024 08/20/24 | For Sale | $649,900 | 0.0% | $402 / Sq Ft |
| 08/09/2024 08/09/24 | Pending | -- | -- | -- |
| 07/03/2024 07/03/24 | Price Changed | $649,900 | -1.5% | $402 / Sq Ft |
| 06/18/2024 06/18/24 | Price Changed | $659,900 | -2.2% | $408 / Sq Ft |
| 05/18/2024 05/18/24 | Price Changed | $674,900 | -3.6% | $418 / Sq Ft |
| 04/22/2024 04/22/24 | Price Changed | $699,900 | -0.7% | $433 / Sq Ft |
| 04/08/2024 04/08/24 | For Sale | $704,900 | -- | $436 / Sq Ft |
We collect this data history from publicly available records. To have your information removed, we recommend requesting removal directly through your county’s website.
| Year | Tax Paid | Tax Assessment Tax Assessment Total Assessment is a certain percentage of the fair market value that is determined by local assessors to be the total taxable value of land and additions on the property. | Land | Improvement |
|---|---|---|---|---|
| 2025 | $5,529 | $69,520 | $28,514 | $41,006 |
| 2024 | $4,759 | $59,837 | $14,300 | $45,537 |
| 2023 | $1,187 | $14,300 | $14,300 | $0 |
| 2022 | $1,187 | $14,300 | $14,300 | $0 |
| 2021 | $189 | $2,200 | $2,200 | $0 |
MK
Seller's Agent in 2024
Melissa Kergosien
BB Real Estate
(580) 301-4898
18 Total Sales
Buyer's Agent in 2024
Clifford Norwood
Keep Realty LLC
(405) 922-0975
25 Total Sales
Source: MLSOK
MLS Number: 1107341
APN: 0003-00-000-067-0-000-00
Disclaimer: Certain information contained herein is derived from information provided by parties other than Homes.com. All information provided is deemed reliable, but is not guaranteed to be accurate and should be independently verified.
All data is obtained from various sources and may not have been verified by broker or MLS GRID. Supplied Open House Information is subject to change without notice. All information should be independently reviewed and verified for accuracy. Properties may or may not be listed by the office/agent presenting the information. Some IDX listings have been excluded from this website. IDX information is provided exclusively for personal, non-commercial use, and may not be used for any purpose other than to identify prospective properties consumers may be interested in purchasing.
Information is deemed reliable but not guaranteed.
This information is not verified for authenticity or accuracy, is not guaranteed and may not reflect all real estate activity in the market.
Copyright 2026 MLSOK, Inc. All rights reserved.
Listings courtesy of MLSOK as distributed by MLS GRID.
Based on information submitted to the MLS GRID
Ask me questions while you tour the home.