
Lynnie Oliveira
Lynnie O Real Estate
(831) 273-5101
56 Total Sales
31 in King City
$125K - $694K Price Range
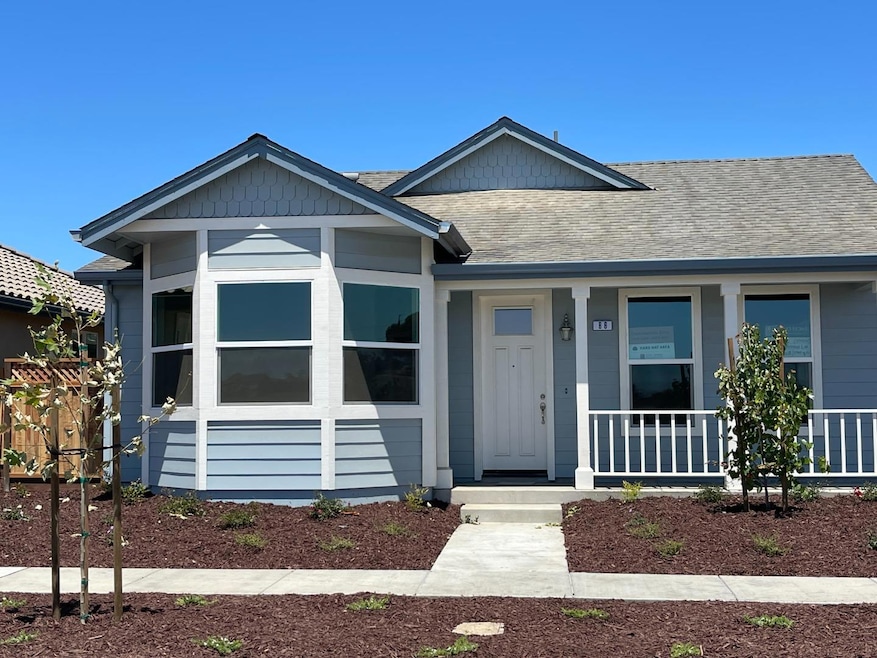


Welcome Home!! This stunning Home does not disappoint!! Don't miss out on this Beauty! - This Lovely single-story home features an impressive high ceiling in the living room/dining area, leading to a functional kitchen with a large kitchen island and a large pantry! Also features four bedrooms and two full baths. This home is warm, comfortable, and, most of all, pleasant! The home is Move-In Ready!! Solar is a separate option, and it can be purchased or leased - more information is available in the sales office. We look forward to welcoming you Home! Sales office open Saturday through Wednesday- 10:30 - 5:00
Last Agent to Sell the Property
Lonoak Realty, Inc. License #01249989 Listed on: 06/17/2025
Lynnie Oliveira
Lynnie O Real Estate
(831) 273-5101
56 Total Sales
31 in King City
$125K - $694K Price Range
Monica Wason
M2 Realty Group
(831) 275-1395
30 Total Sales
1 in King City
$615,000 Price
Erica Perez
Coldwell Banker Realty
(831) 220-3677
51 Total Sales
2 in King City
$488K - $550K Price Range
Clara Rivera Luna
Ikonik Realty
(831) 230-7042
24 Total Sales
1 in King City
$487,000 Price
Christian Haun
eXp Realty of California Inc
(831) 264-0671
57 Total Sales
1 in King City
$530,000 Price
Jorge Edeza
Remax Property Experts
(831) 273-8618
108 Total Sales
2 in King City
$440K - $553K Price Range
We collect this data history from publicly available records. To have your information removed, we recommend requesting removal directly through your county’s website.
| Date | Event | Price | List to Sale | Price per Sq Ft |
|---|---|---|---|---|
| 10/30/2025 10/30/25 | Sold | $589,900 | 0.0% | $381 / Sq Ft |
| 09/01/2025 09/01/25 | Off Market | $589,900 | -- | -- |
| 08/31/2025 08/31/25 | Pending | -- | -- | -- |
| 06/17/2025 06/17/25 | For Sale | $589,900 | -- | $381 / Sq Ft |
Seller's Agent in 2025
Chris Barreto-Gilson
Lonoak Realty, Inc.
(831) 296-7995
51 Total Sales
Source: MLSListings
MLS Number: ML82011407
Disclaimer: Certain information contained herein is derived from information provided by parties other than Homes.com. All information provided is deemed reliable, but is not guaranteed to be accurate and should be independently verified.
Property Information © 2026 MLSListings Inc. All rights reserved. Listing information is deemed reliable but not guaranteed. Certain information contained herein is derived from information which is the licensed property of, and copyrighted by, MLSListings Inc. The viewer acknowledges ownership and validity of its copyright. Information provided is for personal, non-commercial use by a viewer with a bona fide interest in the purchase or sale of real estate of the type being offered via this website or other electronic means. The viewer is prohibited from copying, redistributing or retransmitting any of the data or information provided by MLSListing, Inc.
Ask me questions while you tour the home.