
Amelia Vasquez
Exit Realty Achieve
(631) 800-7535
44 Total Sales
2 in Shirley
$540K - $560K Price Range
Estimated Value: $504,000 - $562,000
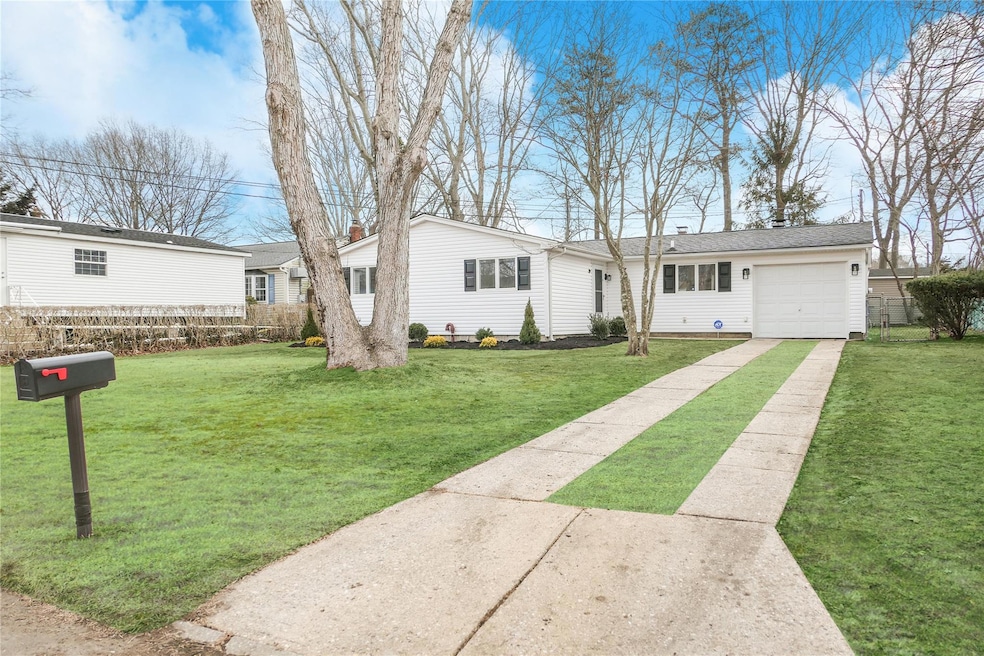
Welcome to 66 Breston Drive! This completely renovated ranch features 4 spacious bedrooms with vaulted ceilings, 2 gorgeous full bathrooms (one en-suite), a large eat in kitchen with quartz countertops and stainless-steel appliances, a family room with a wood burning fireplace and recessed lighting, a first floor primary bedroom with ensuite and an oversized one car garage! All this situated on a tree lined street and a short distance to shopping, community parks, beaches, and the LIRR. This home has been extremely well thought out and has everything you’re looking for including LOW TAXES!
Last Agent to Sell the Property
Rice Realty Group Inc Brokerage Phone: 631-624-1200 License #10401317206 Listed on: 03/06/2025
Amelia Vasquez
Exit Realty Achieve
(631) 800-7535
44 Total Sales
2 in Shirley
$540K - $560K Price Range
Adrianne Faranda
BH&G R E Realty Connect
(516) 518-8615
61 Total Sales
6 in Shirley
$500K - $765K Price Range
Gina Fiorenze
Compass Greater NY LLC
(516) 558-5919
81 Total Sales
1 in Shirley
$410,000 Price
Alex Goldenberg
Howard Hanna Coach
(631) 449-7516
139 Total Sales
3 in Shirley
$370K - $525K Price Range
Anna Greenwald
South Fork Realty
(631) 868-5630
37 Total Sales
1 in Shirley
$402,000 Price
Bonnie Miranda
Century 21 AA Realty
(631) 364-7550
27 Total Sales
1 in Shirley
$340,000 Price
We collect this data history from publicly available records. To have your information removed, we recommend requesting removal directly through your county’s website.
| Date | Event | Price | List to Sale | Price per Sq Ft |
|---|---|---|---|---|
| 05/16/2025 05/16/25 | Sold | $513,500 | -2.2% | $367 / Sq Ft |
| 04/02/2025 04/02/25 | Pending | -- | -- | -- |
| 03/06/2025 03/06/25 | For Sale | $524,990 | -- | $375 / Sq Ft |
We collect this data history from publicly available records. To have your information removed, we recommend requesting removal directly through your county’s website.
| Year | Tax Paid | Tax Assessment Tax Assessment Total Assessment is a certain percentage of the fair market value that is determined by local assessors to be the total taxable value of land and additions on the property. | Land | Improvement |
|---|---|---|---|---|
| 2025 | $3,867 | $1,875 | $150 | $1,725 |
| 2024 | $3,867 | $1,875 | $150 | $1,725 |
| 2023 | $3,867 | $1,875 | $150 | $1,725 |
| 2022 | $5,452 | $1,875 | $150 | $1,725 |
| 2021 | $5,452 | $1,875 | $150 | $1,725 |
| 2020 | $5,608 | $1,875 | $150 | $1,725 |
| 2019 | $5,608 | $0 | $0 | $0 |
| 2018 | $5,289 | $1,875 | $150 | $1,725 |
| 2017 | $5,289 | $1,875 | $150 | $1,725 |
| 2016 | $5,204 | $1,875 | $150 | $1,725 |
| 2015 | -- | $1,875 | $150 | $1,725 |
| 2014 | -- | $1,875 | $150 | $1,725 |
Seller's Agent in 2025
Jonathan Galeno
Rice Realty Group Inc
(631) 624-1200
41 Total Sales
DG
Buyer's Agent in 2025
David Giuffrida
Barons Real Estate Associates
(631) 551-5098
11 Total Sales
Source: OneKey® MLS
MLS Number: 832236
APN: 0200-974-60-04-00-002-000
Disclaimer: Certain information contained herein is derived from information provided by parties other than Homes.com. All information provided is deemed reliable, but is not guaranteed to be accurate and should be independently verified.
The data relating to real estate for sale or lease on this web site comes in part from OneKey® MLS. Real estate listings held by brokerage firms other than Ten-X are marked with the OneKey® MLS logo or an abbreviated logo and detailed information about them includes the name of the listing broker.
Based on information submitted to the MLS GRID. All data is obtained from various sources and may not have been verified by broker or MLS GRID. Supplied Open House Information is subject to change without notice. All information should be independently reviewed and verified for accuracy. Properties may or may not be listed by the office/agent presenting the information. Some IDX listings have been excluded from this website. IDX information is provided exclusively for personal, non-commercial use, and may not be used for any purpose other than to identify prospective properties consumers may be interested in purchasing.
Information is deemed reliable but not guaranteed.
Copyright 2026 OneKey® MLS. All rights reserved.
Based on information submitted to the MLS GRID
Listings courtesy of OneKey® MLS as distributed by MLS GRID
Ask me questions while you tour the home.