
Isaac Hall
Keller Williams Realty
(541) 229-8452
9 Total Sales
1 in Cagle-Fredonia
$65,000 Price
Estimated Value: $587,825
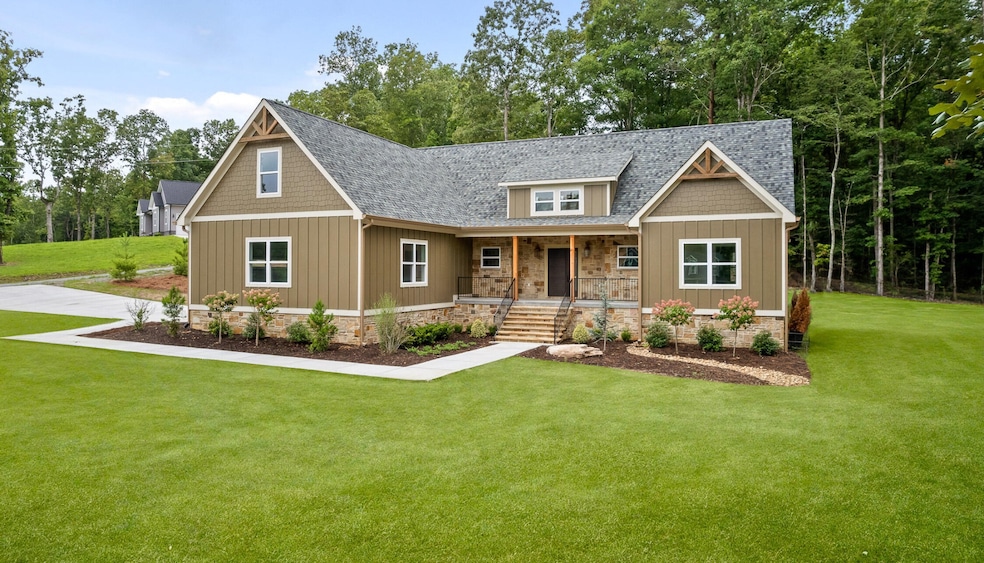
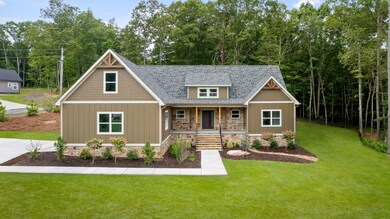
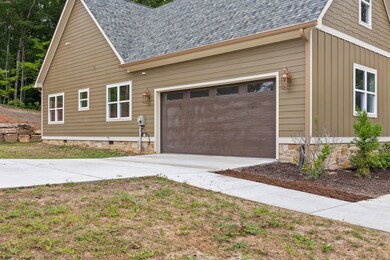
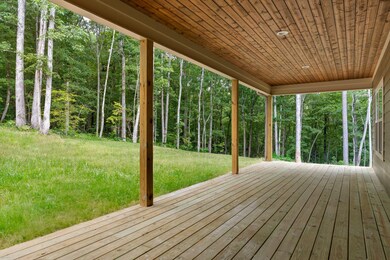
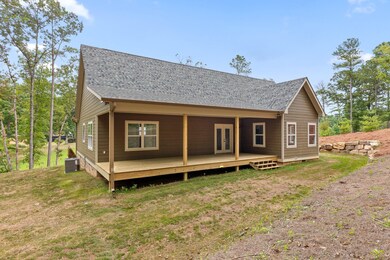
Discover your dream home nestled on a sprawling 2.65-acre lot with a serene ambiance and nature-kissed landscapes. This newly constructed, 2,723-square-foot abode invites comfort and modern elegance at every turn.
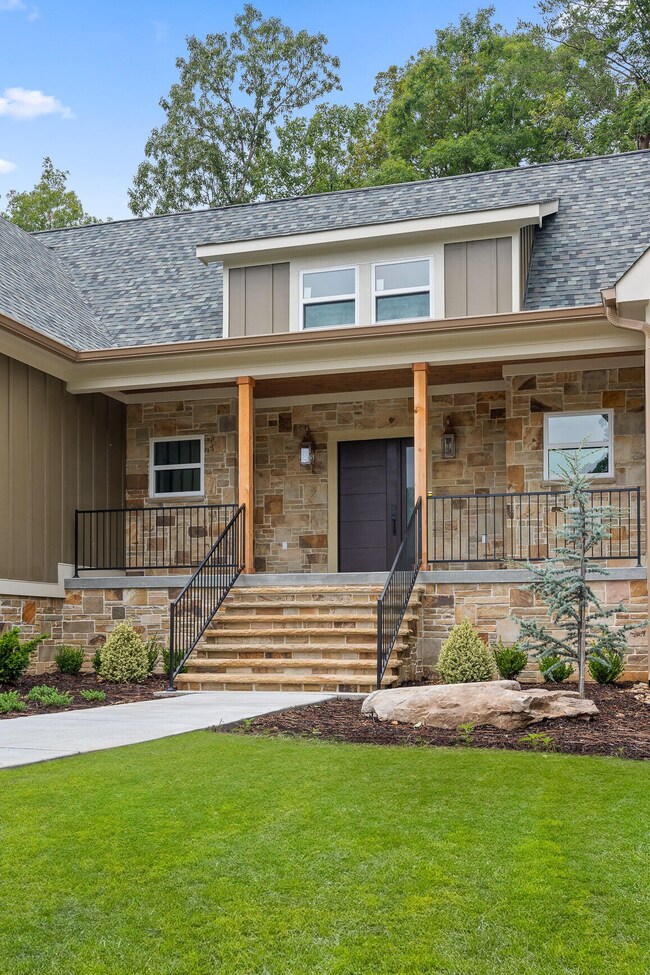
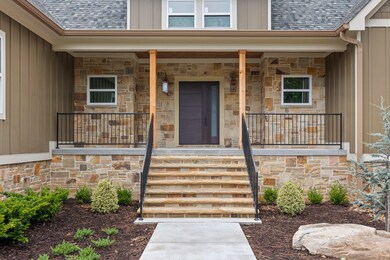
Step through a contemporary front door, framed by custom iron railing and gentle landscaping, into a realm of tranquility and refined aesthetics. The spacious open-concept living room, with its vaulted ceilings and charming stone fireplace, sets the stage for memorable gatherings and cozy evening chats. Sunlight dances across neutral-toned walls, creating a canvas of warmth and welcome.
The kitchen, a chef's delight, boasts custom cabinets, gleaming granite countertops, and stainless steel appliances, ready for culinary adventures. Each meal is an occasion to cherish, whether it's a quick breakfast at the island or a festive family banquet.
Comfort meets chic in the sleeping quarters, featuring three ample bedrooms. The primary bedroom is a retreat designed for relaxation, complete with a large tile shower with seamless glass, a luxurious soaker tub, and double vanities that make every morning feel like a spa day.
An added bonus room provides flexible space for a home office, media room, or play area. It's your canvas to paint with the colors of your life.
Whether you're enjoying the fresh air on your generous lot or entertaining under the high ceilings indoors, this house offers a perfect blend of charm, functionality, and space—truly a place to call your forever home.
Schedule your viewing today and step into the lifestyle you deserve. You'll be glad you did!
Last Agent to Sell the Property
Century 21 Professional Group Brokerage Phone: 4238346545 License #288190 Listed on: 09/11/2026
We collect this data history from publicly available records. To have your information removed, we recommend requesting removal directly through your county’s website.
Isaac Hall
Keller Williams Realty
(541) 229-8452
9 Total Sales
1 in Cagle-Fredonia
$65,000 Price
Susan Jensen
Horizon Sotheby's International Realty
(423) 509-0438
82 Total Sales
3 in Cagle-Fredonia
$5K - $7K Price Range
Mitzi Matlock
Benchmark Realty LLC
(615) 437-4629
80 Total Sales
1 in Cagle-Fredonia
$315,000 Price
Tonjia Landreth
Bridge City Realty, LLC
(423) 840-8609
116 Total Sales
3 in Cagle-Fredonia
$260K - $370K Price Range
Michelle W. Collier
Collier & Company Realty, LLC
(423) 226-5124
67 Total Sales
2 in Cagle-Fredonia
$189,900 Price Range
Janet Goins
simpliHOM
(659) 207-4382
73 Total Sales
1 in Cagle-Fredonia
$217,500 Price
We collect this data history from publicly available records. To have your information removed, we recommend requesting removal directly through your county’s website.
| Date | Buyer | Sale Price | Title Company |
|---|---|---|---|
| $589,000 | None Listed On Document |
We collect this data history from publicly available records. To have your information removed, we recommend requesting removal directly through your county’s website.
| Date | Status | Borrower | Loan Amount |
|---|---|---|---|
| Open | $469,000 |
We collect this data history from publicly available records. To have your information removed, we recommend requesting removal directly through your county’s website.
| Date | Event | Price | List to Sale | Price per Sq Ft |
|---|---|---|---|---|
| 08/26/2025 08/26/25 | Sold | $589,000 | 0.0% | $216 / Sq Ft |
| 07/03/2025 07/03/25 | Off Market | $589,000 | -- | -- |
| 06/10/2025 06/10/25 | Price Changed | $589,000 | -0.8% | $216 / Sq Ft |
| 03/28/2025 03/28/25 | Price Changed | $594,000 | -0.8% | $218 / Sq Ft |
| 03/28/2025 03/28/25 | For Sale | $599,000 | +1.7% | $220 / Sq Ft |
| 09/20/2024 09/20/24 | Off Market | $589,000 | -- | -- |
| 04/04/2024 04/04/24 | For Sale | $649,900 | -- | $239 / Sq Ft |
We collect this data history from publicly available records. To have your information removed, we recommend requesting removal directly through your county’s website.
| Year | Tax Paid | Tax Assessment Tax Assessment Total Assessment is a certain percentage of the fair market value that is determined by local assessors to be the total taxable value of land and additions on the property. | Land | Improvement |
|---|---|---|---|---|
| 2025 | $1,852 | $100,850 | $4,925 | $95,925 |
| 2024 | $1,129 | $61,475 | $4,925 | $56,550 |
| 2023 | $90 | $4,925 | $4,925 | $0 |
| 2022 | $109 | $4,475 | $4,475 | $0 |
| 2021 | $109 | $4,475 | $4,475 | $0 |
| 2020 | $109 | $4,475 | $4,475 | $0 |
| 2019 | $109 | $4,475 | $4,475 | $0 |
| 2018 | $109 | $4,475 | $4,475 | $0 |
| 2017 | $109 | $4,475 | $4,475 | $0 |
Seller's Agent in 2026
Christy Cartwright
Century 21 Professional Group
(423) 834-6545
32 in this area
99 Total Sales
Source: Realtracs
MLS Number: 2809909
APN: 06307501000
Disclaimer: Certain information contained herein is derived from information provided by parties other than Homes.com. All information provided is deemed reliable, but is not guaranteed to be accurate and should be independently verified.
All data is obtained from various sources and may not have been verified by broker or MLS GRID. Supplied Open House Information is subject to change without notice. All information should be independently reviewed and verified for accuracy. Properties may or may not be listed by the office/agent presenting the information. Some IDX listings have been excluded from this website.
Listings courtesy of Realtracs as distributed by MLS GRID.
Listing Information presented by local MLS brokerage: Ten-X, LLC dba Homes.com, local broker - Arlene Richardson - 888-952-6393 - 17600 Laguna Canyon Rd, Irvine, CA 92618.
Based on information submitted to the MLS GRID
Ask me questions while you tour the home.