
Robert Greenblatt
Responds Quickly
Weichert Realtors - Moorestown
(856) 543-2574
558 Total Sales
2 in Tabernacle
$479K - $800K Price Range
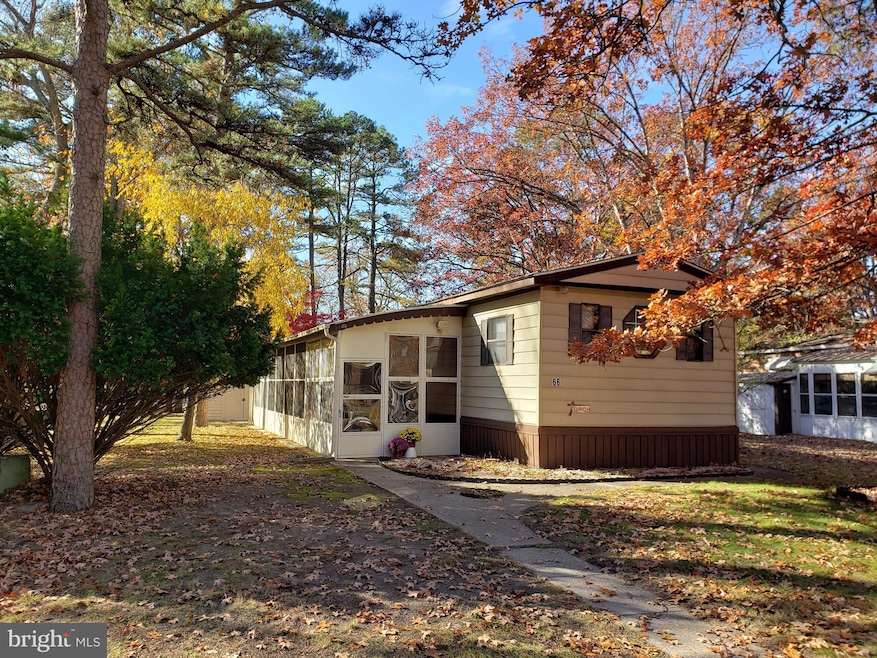


Wow! Where else are you going to find such a comfortable home in a peaceful 55+ community at such a great price! Convenient to shopping, restaurants, and major access roads, this 2 BR, 1 bath modular home is nestled in the Allenwood Estates section of Tabernacle, NJ. Whether as your primary residence or a second home in between the beach and the city, this may be just what you were looking for. Enter through the large carpeted sunroom with ceiling fan, a great place to relax, then enter into the warm open floor plan. To the right is a Dining area and work area, open to the kitchen, offering lots of cabinets and counter space, as well as a pantry, and a full appliance package to include stove, oven, fridge, dish washer and microwave. There is then lots of room to sit and relax in the living room. Down the hall you will find the guest BR with ceiling fan and two closets, Laundry area with new washer & dryer and additional storage, bath, then the master BR with double closets and ceiling fan. There’s a new roof and tankless water heater, and outside there is private driveway parking and a shed for storage, all in a serene wooded setting. What are you waiting for – come visit today and make this yours!
Last Agent to Sell the Property
(856) 696-2255 rob@betternjagents.com Better Homes and Gardens Real Estate Maturo Listed on: 10/25/2023
Robert Greenblatt
Weichert Realtors - Moorestown
(856) 543-2574
558 Total Sales
2 in Tabernacle
$479K - $800K Price Range
Jessianne Allen
Sackman Realty
(848) 281-0542
114 Total Sales
1 in Tabernacle
$615,000 Price
Janet Cantwell-Papale
Compass RE
(856) 460-5663
108 Total Sales
2 in Tabernacle
$625K - $650K Price Range
Maya Felsenstein
Keller Williams Realty - Cherry Hill
(856) 830-5260
120 Total Sales
1 in Tabernacle
$410,000 Price
Danielle Ferrara
Schneider Real Estate Agency
(609) 795-7153
181 Total Sales
1 in Tabernacle
$505,000 Price
Lorna Kaim
Compass New Jersey, LLC - Moorestown
(856) 600-0897
99 Total Sales
3 in Tabernacle
$465K - $639K Price Range
We collect this data history from publicly available records. To have your information removed, we recommend requesting removal directly through your county’s website.
| Date | Event | Price | List to Sale | Price per Sq Ft | Prior Sale |
|---|---|---|---|---|---|
| 01/12/2024 01/12/24 | Sold | $80,000 | 0.0% | $95 / Sq Ft | |
| 11/29/2023 11/29/23 | Pending | -- | -- | -- | |
| 11/09/2023 11/09/23 | Price Changed | $80,000 | -5.9% | $95 / Sq Ft | |
| 10/25/2023 10/25/23 | For Sale | $85,000 | +178.5% | $101 / Sq Ft | |
| 07/23/2021 07/23/21 | Sold | $30,520 | +2.1% | $42 / Sq Ft | View Prior Sale |
| 07/13/2021 07/13/21 | Pending | -- | -- | -- | |
| 07/05/2021 07/05/21 | For Sale | $29,900 | -- | $42 / Sq Ft |
Seller's Agent in 2024
Lois Todd
Better Homes and Gardens Real Estate Maturo
(609) 635-1605
21 Total Sales
VB
Buyer's Agent in 2024
Virginia Bowker
RE/MAX at Home
(609) 801-0481
30 Total Sales
Seller's Agent in 2021
Kathy Adams
BHHS Fox & Roach
(609) 744-2894
31 Total Sales
Seller's Agent in 2012
Patricia Jones
Weichert Corporate
(609) 923-5191
62 Total Sales
Source: Bright MLS
MLS Number: NJBL2055248
Disclaimer: Certain information contained herein is derived from information provided by parties other than Homes.com. All information provided is deemed reliable, but is not guaranteed to be accurate and should be independently verified.
The data relating to real estate for sale on this website appears in part through the BRIGHT Internet Data Exchange program, a voluntary cooperative exchange of property listing data between licensed real estate brokerage firms, and is provided by BRIGHT through a licensing agreement.
Listing information is from various brokers who participate in the Bright MLS IDX program and not all listings may be visible on the site.
The property information being provided on or through the website is for the personal, non-commercial use of consumers and such information may not be used for any purpose other than to identify prospective properties consumers may be interested in purchasing.
Some properties which appear for sale on the website may no longer be available because they are for instance, under contract, sold or are no longer being offered for sale.
Property information displayed is deemed reliable but is not guaranteed.
Copyright 2026 Bright MLS, Inc.
Ask me questions while you tour the home.