
The Petreccia Group
RE/MAX ADVANTAGE GROUP
(401) 208-2831
150 Total Sales
1 in Mount Pleasant
$427,000 Price
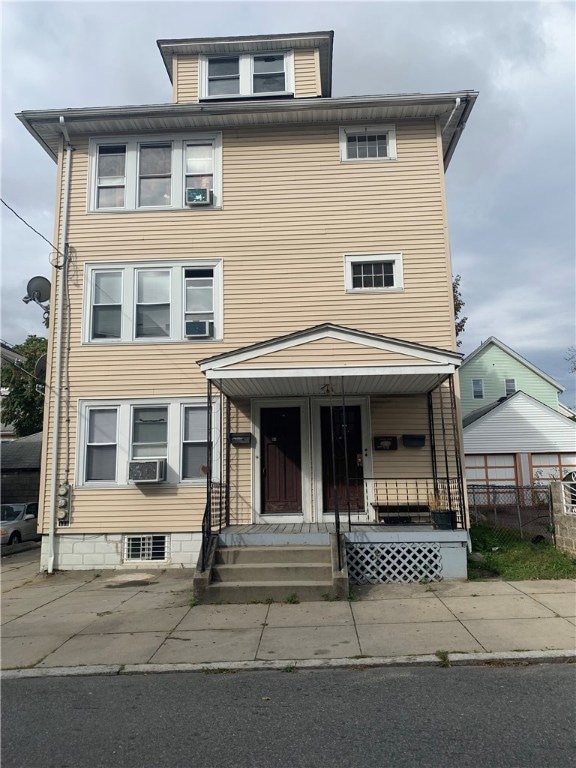
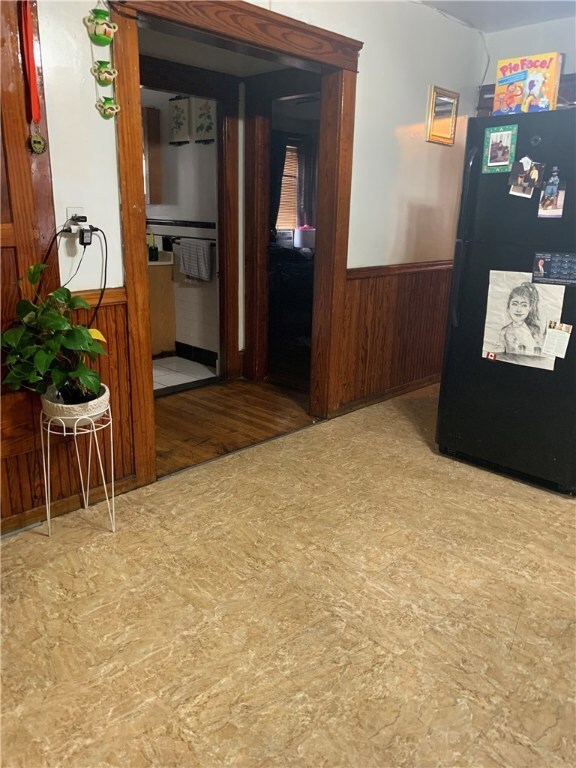
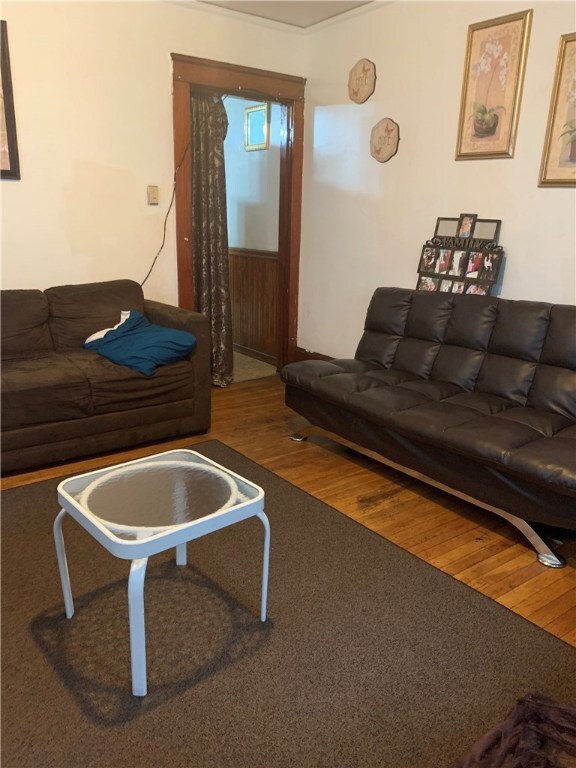

Great 3 family move-in condition. Featuring two bedrooms per unit, 2 year old roof, vinyl siding, hardwood floors, and plenty of off street parking, this property is ideal for an owner occupant or as investment.
Last Agent to Sell the Property
Innovations Realty License #RES.0035644 Listed on: 10/04/2019
The Petreccia Group
RE/MAX ADVANTAGE GROUP
(401) 208-2831
150 Total Sales
1 in Mount Pleasant
$427,000 Price
Heber Anibal Recinos
Hemekedeal Realty, LLC
(401) 593-6248
35 Total Sales
1 in Mount Pleasant
$420,000 Price
Joseph Caprara
REMAX Revolution
(401) 336-5825
87 Total Sales
1 in Mount Pleasant
$377,000 Price
Lisa Green-Browne
Keller Williams Realty
(781) 725-6648
80 Total Sales
1 in Mount Pleasant
$360,000 Price
Paula Levasseur
Home Bound Realty
(401) 240-4892
120 Total Sales
1 in Mount Pleasant
$325,000 Price
Yvonne Sousa
LoKation Real Estate
(401) 645-4299
158 Total Sales
1 in Mount Pleasant
$284,500 Price
We collect this data history from publicly available records. To have your information removed, we recommend requesting removal directly through your county’s website.
| Date | Event | Price | List to Sale | Price per Sq Ft |
|---|---|---|---|---|
| 12/13/2019 12/13/19 | Sold | $275,000 | -1.8% | $55 / Sq Ft |
| 11/13/2019 11/13/19 | Pending | -- | -- | -- |
| 10/04/2019 10/04/19 | For Sale | $279,900 | -- | $56 / Sq Ft |
Seller's Agent in 2019
Nelson Sena
Innovations Realty
(401) 265-6750
1 in this area
24 Total Sales
Buyer's Agent in 2019
Marisela Vasquez
My Dream Home Realty
(401) 499-6945
1 in this area
199 Total Sales
Source: State-Wide MLS
MLS Number: 1238173
Disclaimer: Certain information contained herein is derived from information provided by parties other than Homes.com. All information provided is deemed reliable, but is not guaranteed to be accurate and should be independently verified.
IDX information is provided exclusively for personal, non-commercial use, and may not be used for any purpose other than to identify prospective properties consumers may be interested in purchasing. Information is deemed reliable but not guaranteed.
Copyright © 2026 State-Wide MLS, Inc. All rights reserved.
Ask me questions while you tour the home.