
Tricia Erickson
Patterson-Schwartz-Rehoboth
(302) 310-4495
70 Total Sales
2 in Hartly
$138K - $317K Price Range

Estimated Value: $280,823 - $322,000
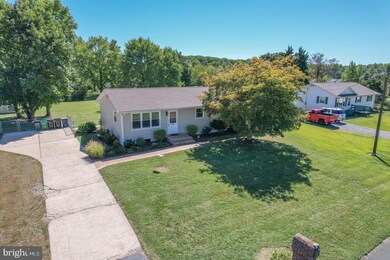
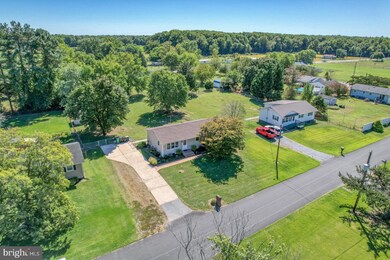
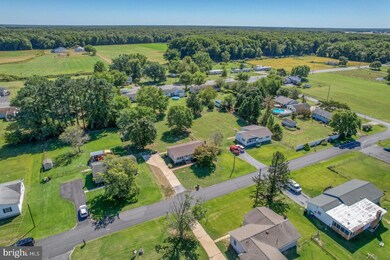

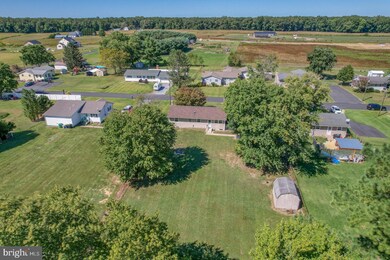
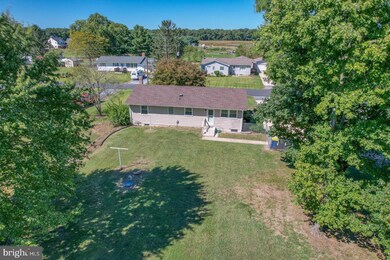
Lovingly cared for ranch home on charming dead end street in the countryside of Hartly. Roof, windows, and HVAC are all updated. Beautiful real hardwood floors throughout the main floor. The kitchen features solid wood cabinets and stainless appliances. Family room and dining room are spacious and light filled. There are three large bedrooms and updated bathroom with tile. The full partially finished basement has a wood stove. The large lot has a fully fenced backyard and concrete driveway. Easy access to route 8 for travel east to Dover or west to Maryland. Price to sell- schedule your tour today.
Last Agent to Sell the Property
(302) 674-4220 info@burnsandellis.com Burns & Ellis Realtors Brokerage Phone: 3026744220 License #RB-0031436 Listed on: 09/27/2022
Last Buyer's Agent
(302) 674-4220 info@burnsandellis.com Burns & Ellis Realtors Brokerage Phone: 3026744220 License #RB-0031436 Listed on: 09/27/2022
We collect this data history from publicly available records. To have your information removed, we recommend requesting removal directly through your county’s website.
Tricia Erickson
Patterson-Schwartz-Rehoboth
(302) 310-4495
70 Total Sales
2 in Hartly
$138K - $317K Price Range
Maggie Haass
Burns & Ellis Realtors
(302) 603-1253
133 Total Sales
1 in Hartly
$252,500 Price
Victoria Vetter
Patterson-Schwartz-Rehoboth
(302) 335-6116
44 Total Sales
1 in Hartly
$365,000 Price
Retha Arrabal
Doug Ashley Realtors, LLC
(667) 244-8084
100 Total Sales
1 in Hartly
$153,000 Price
Dennis Snavely
RE/MAX Elite
(484) 779-1618
121 Total Sales
1 in Hartly
$75,000 Price
Penny Hollis
Samson Properties
(667) 243-8212
87 Total Sales
1 in Hartly
$215,000 Price
We collect this data history from publicly available records. To have your information removed, we recommend requesting removal directly through your county’s website.
| Date | Buyer | Sale Price | Title Company |
|---|---|---|---|
| $252,500 | -- | ||
| Dickerson Cyrena N | -- | None Available | |
| Dickerson Joseph A | $1,920 | None Available |
We collect this data history from publicly available records. To have your information removed, we recommend requesting removal directly through your county’s website.
| Date | Status | Borrower | Loan Amount |
|---|---|---|---|
| Open | $254,578 | ||
| Closed | Miller Michael | $244,072 | |
| Previous Owner | Dickerson Cyrena N | $142,025 | |
| Previous Owner | Dickerson Cyrena N | $149,572 | |
| Previous Owner | Dickerson Cyrena N | $9,506 | |
| Previous Owner | Dickerson Cyrena N | $180,670 | |
| Previous Owner | Dickerson Cyrena N | $172,550 | |
| Previous Owner | Dickerson Joseph A | $102,400 |
We collect this data history from publicly available records. To have your information removed, we recommend requesting removal directly through your county’s website.
| Date | Event | Price | List to Sale | Price per Sq Ft |
|---|---|---|---|---|
| 11/21/2022 11/21/22 | Sold | $252,500 | 0.0% | $239 / Sq Ft |
| 10/20/2022 10/20/22 | Pending | -- | -- | -- |
| 10/13/2022 10/13/22 | Price Changed | $252,500 | -4.7% | $239 / Sq Ft |
| 09/27/2022 09/27/22 | For Sale | $265,000 | -- | $251 / Sq Ft |
We collect this data history from publicly available records. To have your information removed, we recommend requesting removal directly through your county’s website.
| Year | Tax Paid | Tax Assessment Tax Assessment Total Assessment is a certain percentage of the fair market value that is determined by local assessors to be the total taxable value of land and additions on the property. | Land | Improvement |
|---|---|---|---|---|
| 2025 | $1,720 | $222,700 | $56,600 | $166,100 |
| 2024 | $1,650 | $222,700 | $56,600 | $166,100 |
| 2023 | $1,138 | $26,200 | $4,800 | $21,400 |
| 2022 | $1,100 | $26,200 | $4,800 | $21,400 |
| 2021 | $1,062 | $26,200 | $4,800 | $21,400 |
| 2020 | $1,021 | $26,200 | $4,800 | $21,400 |
| 2019 | $983 | $26,200 | $4,800 | $21,400 |
| 2018 | $926 | $26,200 | $4,800 | $21,400 |
| 2017 | $916 | $26,200 | $0 | $0 |
| 2016 | $861 | $26,200 | $0 | $0 |
| 2015 | $860 | $26,200 | $0 | $0 |
| 2014 | $862 | $26,200 | $0 | $0 |
Seller's Agent in 2022
Maggie Haass
Burns & Ellis Realtors
(302) 382-9432
133 Total Sales
Source: Bright MLS
MLS Number: DEKT2014420
APN: 9-00-07304-01-1900-000
Disclaimer: Certain information contained herein is derived from information provided by parties other than Homes.com. All information provided is deemed reliable, but is not guaranteed to be accurate and should be independently verified.
The data relating to real estate for sale on this website appears in part through the BRIGHT Internet Data Exchange program, a voluntary cooperative exchange of property listing data between licensed real estate brokerage firms, and is provided by BRIGHT through a licensing agreement.
Listing information is from various brokers who participate in the Bright MLS IDX program and not all listings may be visible on the site.
The property information being provided on or through the website is for the personal, non-commercial use of consumers and such information may not be used for any purpose other than to identify prospective properties consumers may be interested in purchasing.
Some properties which appear for sale on the website may no longer be available because they are for instance, under contract, sold or are no longer being offered for sale.
Property information displayed is deemed reliable but is not guaranteed.
Copyright 2026 Bright MLS, Inc.
Ask me questions while you tour the home.